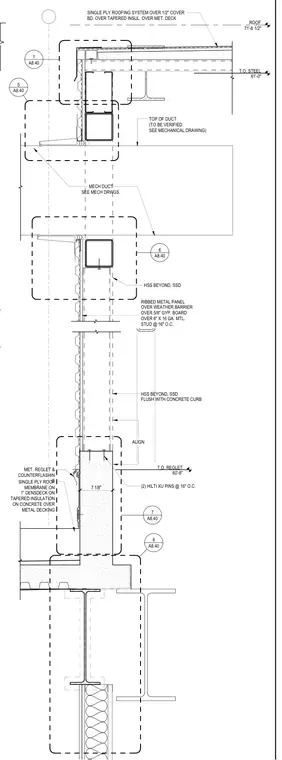
This wall section details a ribbed metal panel facade system over a weather barrier, five-eighths-inch gypsum board, and six-inch sixteen-gauge metal studs spaced at sixteen inches on center. The exterior wall aligns with a concrete curb featuring metal reglet and counterflashing, secured with two Hilti XU pins at sixteen inches on center. The roof assembly consists of a single-ply roofing system over a half-inch cover board and tapered insulation on metal decking. Below the roof level, structural steel framing includes an HSS member beyond with stainless steel details, alongside mechanical duct clearance as indicated on mechanical drawings.
ROOF 71'-6 1/2" MECH DUCT SEE MECH DRWGS. SINGLE PLY ROOFING SYSTEM OVER 1/2" COVER BD. OVER TAPERED INSUL. OVER MET. DECK TOP OF DUCT (TO BE VERIFIED. SEE MECHANICAL DRAWING) RIBBED METAL PANEL OVER WEATHER BARRIER OVER 5/8" GYP. BOARD OVER 6" X 16 GA. MTL. STUD @ 16" O.C. MET. REGLET & COUNTERFLASHIN G SINGLE PLY ROOF MEMBRANE ON 1" DENSDECK ON TAPERED INSULATION ON CONCRETE OVER METAL DECKING T.O. REGLET 60'-8" HSS BEYOND, SSD FLUSH WITH CONCRETE CURB ALIGN T.O. STEEL 61'-0" 7 1/8" (2) HILTI XU PINS @ 16" O.C. HSS BEYOND, SSD A8.40 1 A8.40 5 A8.40 6 A8.40 7 A8.40 8
Members view this detail in full resolution, download the CAD files (SVG, PDF), and can adapt it in the built-in CAD editor — export DXF, DWG, or PDF.
Start membership