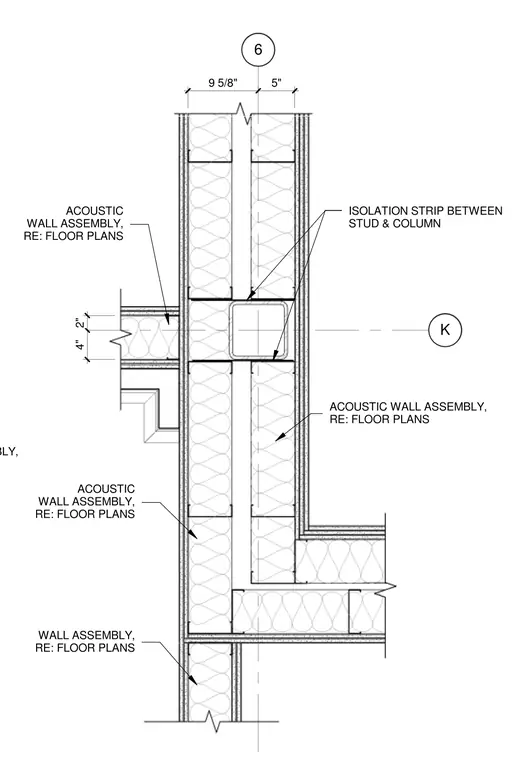
An acoustic wall assembly intersects with a structural column, utilizing an isolation strip placed between the steel stud and the column to maintain acoustic separation. The double-sided wall framing incorporates batt insulation and multiple layers of gypsum board on both faces. Dimensions of nine and five-eighths inches and five inches locate the assembly relative to the column centerline. Additional perpendicular partition intersections are detailed per the floor plans.
ACOUSTIC WALL ASSEMBLY, 6 K ACOUSTIC WALL ASSEMBLY, RE: FLOOR PLANS ACOUSTIC WALL ASSEMBLY, RE: FLOOR PLANS 4" 2" 9 5/8" 5" ISOLATION STRIP BETWEEN STUD & COLUMN WALL ASSEMBLY, RE: FLOOR PLANS ACOUSTIC WALL ASSEMBLY, RE: FLOOR PLANS
Members view this detail in full resolution, download the CAD files (SVG, PDF), and can adapt it in the built-in CAD editor — export DXF, DWG, or PDF.
Start membership