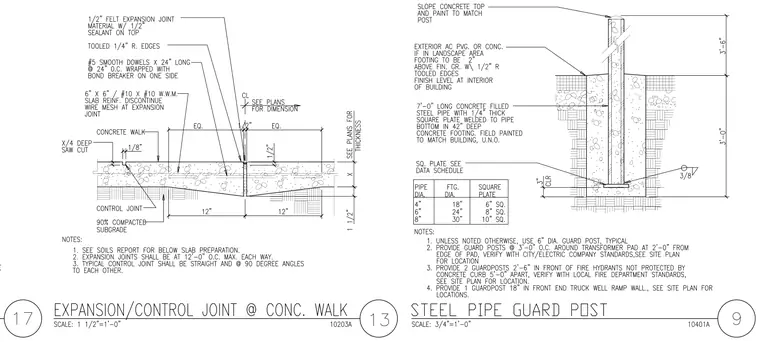
A concrete walk features an expansion joint with a half-inch felt expansion joint material, half-inch sealant on top with tooled one-quarter-inch radii, and number five smooth dowels twenty-four inches long spaced twenty-four inches on center wrapped with a bond breaker on one side. The slab reinforcement uses six by six number ten by number ten welded wire mesh discontinued at the expansion joint, bearing on ninety percent compacted subgrade. A control joint consists of a one-quarter-inch deep saw cut with tooled edges spaced twelve inches away from the center. Nearby, a seven-foot-long concrete-filled steel pipe with a one-quarter-inch thick square plate welded to the bottom anchors into a forty-two-inch deep concrete footing. The post features a sloped concrete top painted to match the post and exterior acrylic polyvinyl chloride or concrete protection where installed in landscape areas. Footings sit two inches above finished grade with tooled edges, maintaining a finish level at the interior of the building and three inches of clearance to the bottom plate.
Members view this detail in full resolution, download the CAD files (SVG, PDF), and can adapt it in the built-in CAD editor — export DXF, DWG, or PDF.
Start membership