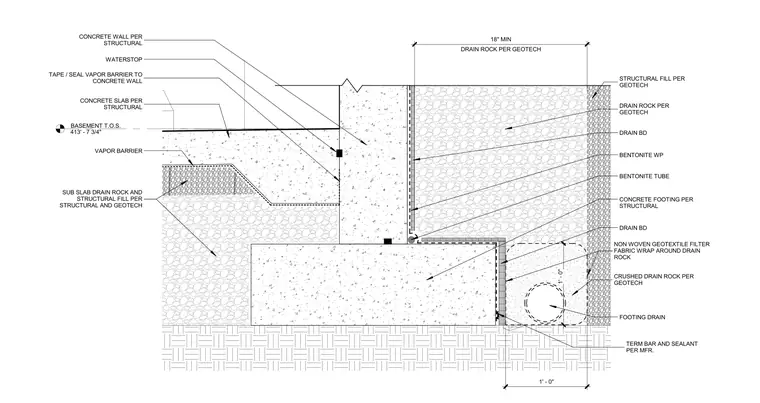
A cast-in-place concrete foundation wall sits atop a reinforced concrete footing, with a basement top of slab elevation established at 413 feet 7 and three-quarters inches. Bentonite waterproofing membrane is applied to the exterior face of the wall and footing, secured at terminations with a termination bar and sealant per the manufacturer. A drainage board and bentonite tube are installed along the exterior wall joint, flanked by drain rock and structural fill per geotech requirements. A footing drain wrapped in non-woven geotextile filter fabric sits within crushed drain rock adjacent to the footing. On the interior, a concrete slab rests over a vapor barrier and sub-slab drain rock, with the vapor barrier taped and sealed directly to the concrete wall.
BASEMENT T.O.S. 413' - 7 3/4" CONCRETE SLAB PER STRUCTURAL BENTONITE WP TERM BAR AND SEALANT PER MFR. VAPOR BARRIER DRAIN BD BENTONITE TUBE FOOTING DRAIN WATERSTOP SUB SLAB DRAIN ROCK AND STRUCTURAL FILL PER STRUCTURAL AND GEOTECH TAPE / SEAL VAPOR BARRIER TO CONCRETE WALL DRAIN BD CONCRETE FOOTING PER STRUCTURAL DRAIN ROCK PER GEOTECH 1' - 0" 1' - 0" DRAIN ROCK PER GEOTECH 18" MIN CONCRETE WALL PER STRUCTURAL STRUCTURAL FILL PER GEOTECH CRUSHED DRAIN ROCK PER GEOTECH NON WOVEN GEOTEXTILE FILTER FABRIC WRAP AROUND DRAIN ROCK
Members view this detail in full resolution, download the CAD files (SVG, PDF), and can adapt it in the built-in CAD editor — export DXF, DWG, or PDF.
Start membership