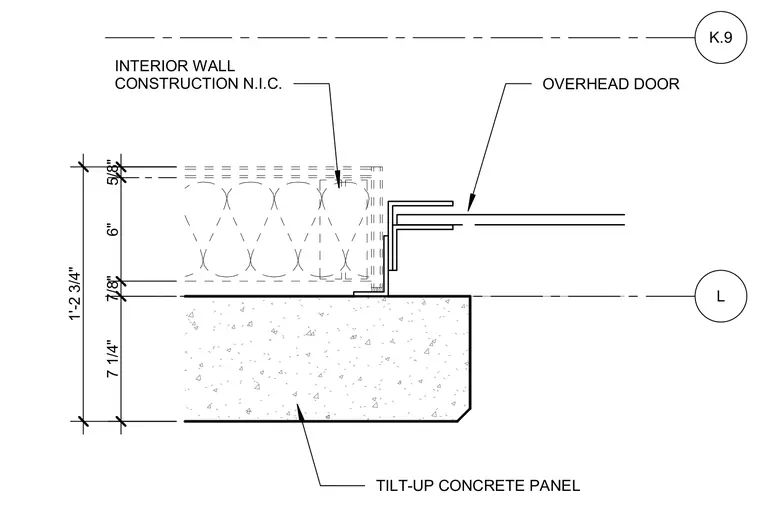
An overhead door frame meets a tilt-up concrete wall panel with interior wall construction noted as not in contract. The assembly is dimensioned with a total thickness of 1'-2 3/4", incorporating a 7 1/4" concrete thickness, a 7/8" offset, a 6" stud space, and a 5/8" interior finish layer. Grid and location markers reference line L and K.9.
L K.9 TILT-UP CONCRETE PANEL INTERIOR WALL CONSTRUCTION N.I.C. OVERHEAD DOOR 1'-2 3/4" 7 1/4" 7/8" 6" 5/8"
Members view this detail in full resolution, download the CAD files (SVG, PDF), and can adapt it in the built-in CAD editor — export DXF, DWG, or PDF.
Start membership