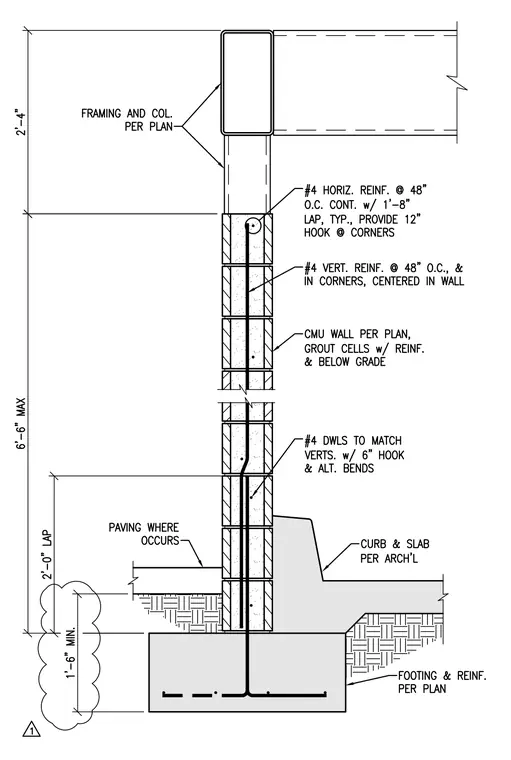
A reinforced concrete masonry unit wall bears on a continuous concrete footing with number 4 dowels matching the vertical reinforcement. The CMU wall is detailed with number 4 horizontal reinforcement at 48 inches on center continuous with a 1 foot 8 inch lap and 12 inch hooks at corners, alongside number 4 vertical reinforcement at 48 inches on center centered in the wall. Grout is specified in cells with reinforcement and below grade. At the base, an adjacent curb and concrete slab interface with the wall where paving occurs. At the top, framing and columns are provided per plan atop the masonry.
Members view this detail in full resolution, download the CAD files (SVG, PDF), and can adapt it in the built-in CAD editor — export DXF, DWG, or PDF.
Start membership