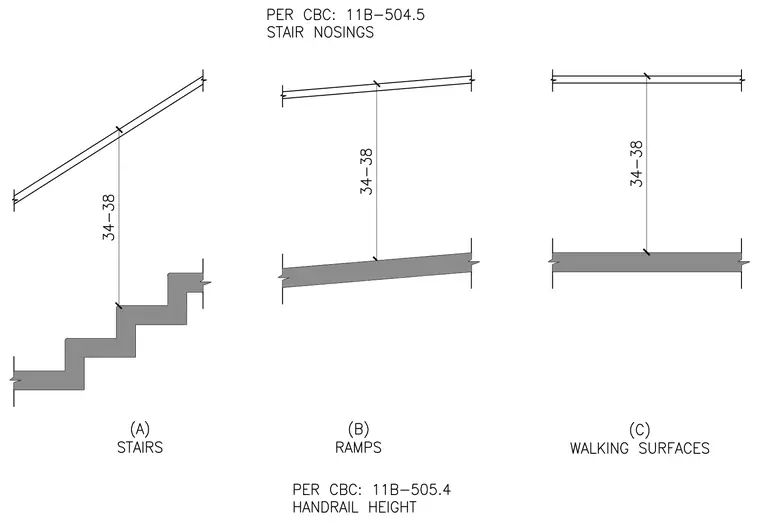
Handrail mounting heights are specified per California Building Code section 11B-505.4, maintaining a clearance dimension between thirty-four and thirty-eight inches. Diagram A has the vertical measurement taken from the stair nosing to the top of the gripping surface. Diagram B establishes the height requirement above a ramp surface. Diagram C sets the height for walking surfaces.
Members view this detail in full resolution, download the CAD files (SVG, PDF), and can adapt it in the built-in CAD editor — export DXF, DWG, or PDF.
Start membership