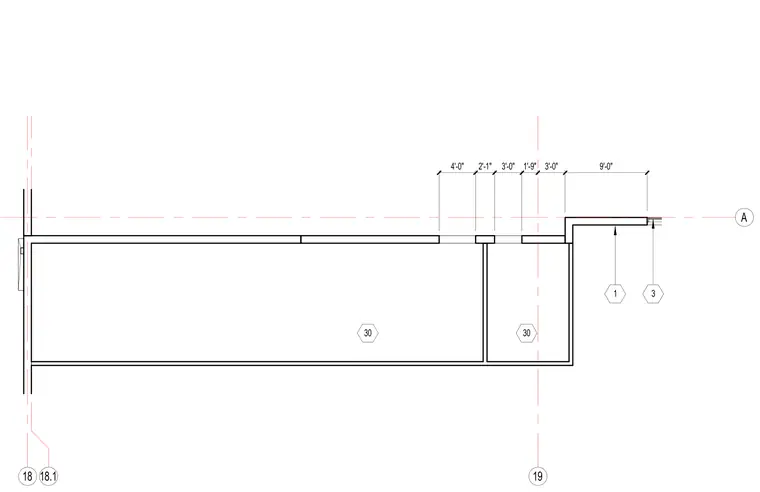
A vertical section detail of the window canopy assembly ties to a primary grid line. Horizontal and vertical dimensional strings span from grid line eighteen to nineteen, locating the canopy projection at nine feet. Hexagon detail callouts reference associated assembly sheets.
Members view this detail in full resolution, download the CAD files (SVG, PDF), and can adapt it in the built-in CAD editor — export DXF, DWG, or PDF.
Start membership