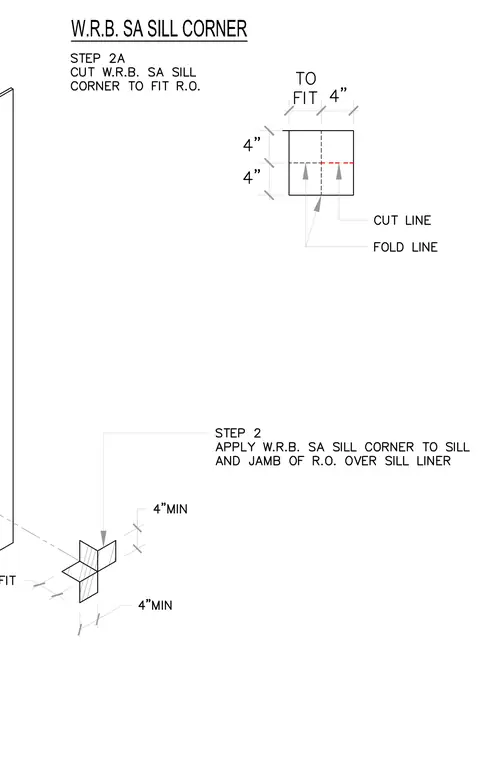
Step 2A details cutting the self-adhering weather-resistive barrier sill corner piece to fit the rough opening with designated four-inch dimensions, cut lines, and fold lines. Step 2 directs the application of the sill corner directly over the sill liner at the sill and jamb of the rough opening, maintaining four-inch minimum extensions. This installation sequence ensures proper water diversion at vulnerable window sill corners.
W.R.B. SA SILL CORNER
Members view this detail in full resolution, download the CAD files (SVG, PDF), and can adapt it in the built-in CAD editor — export DXF, DWG, or PDF.
Start membership