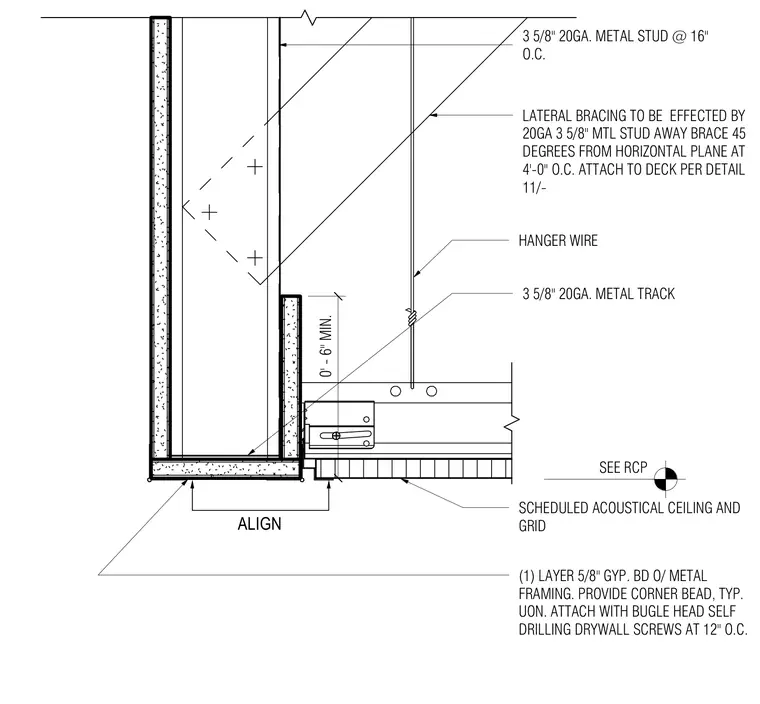
A gypsum board soffit is framed with three and five-eighths inch twenty gauge metal studs spaced at sixteen inches on center and finished with a single layer of five-eighths inch gypsum board. Corner beads are installed at external edges and secured with bugle head self-drilling drywall screws at twelve inches on center. The soffit aligns vertically with the adjacent scheduled acoustical ceiling and grid, which is suspended by hanger wires. Lateral bracing is provided by twenty gauge three and five-eighths inch metal stud away braces oriented at forty-five degrees from the horizontal plane at four feet on center and attached to the deck.
ALIGN SEE RCP (1) LAYER 5/8" GYP. BD O/ METAL FRAMING. PROVIDE CORNER BEAD, TYP. UON. ATTACH WITH BUGLE HEAD SELF DRILLING DRYWALL SCREWS AT 12" O.C. SCHEDULED ACOUSTICAL CEILING AND GRID 0' - 6" MIN. HANGER WIRE 3 5/8" 20GA. METAL STUD @ 16" O.C. 3 5/8" 20GA. METAL TRACK LATERAL BRACING TO BE EFFECTED BY 20GA 3 5/8" MTL STUD AWAY BRACE 45 DEGREES FROM HORIZONTAL PLANE AT 4'-0" O.C. ATTACH TO DECK PER DETAIL 11/-
Members view this detail in full resolution, download the CAD files (SVG, PDF), and can adapt it in the built-in CAD editor — export DXF, DWG, or PDF.
Start membership