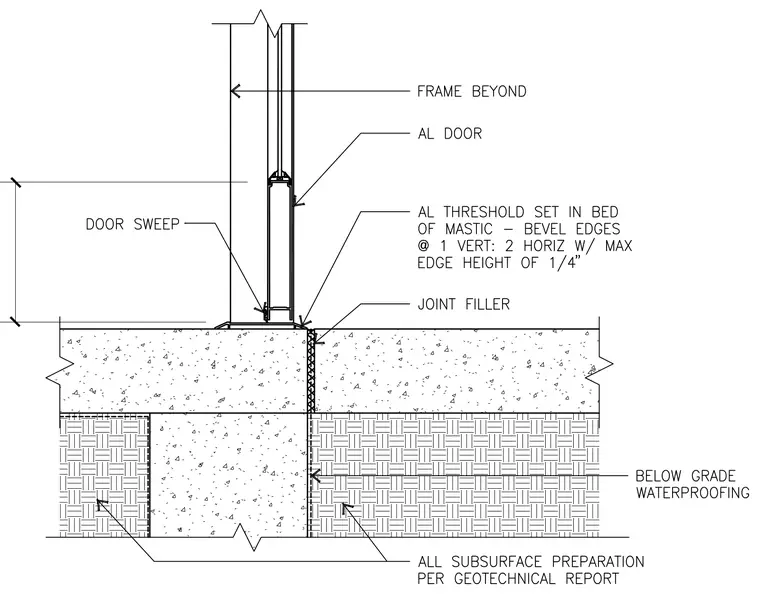
An aluminum door frame and aluminum door sit atop a concrete floor slab, complete with a door sweep and frame beyond. The aluminum threshold is set in a bed of mastic with beveled edges at one vertical to two horizontal and a maximum edge height of one-quarter inch. Below the slab transition, a joint filler occupies the expansion joint, flanked by below-grade waterproofing. All subsurface preparation is performed per the geotechnical report.
Members view this detail in full resolution, download the CAD files (SVG, PDF), and can adapt it in the built-in CAD editor — export DXF, DWG, or PDF.
Start membership