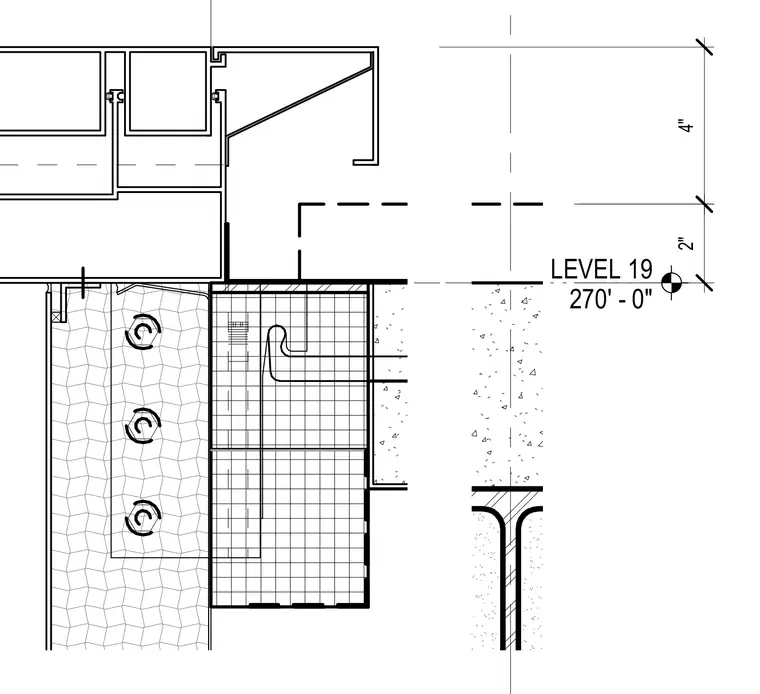
An aluminum curtain wall head assembly aligns with a concrete floor slab at level 19, positioned two inches below the finished floor datum. The slab edge features embedded reinforcing steel and cast-in anchor channels. Vertical alignment is maintained with a four-inch vertical clearance dimension above the level datum line.
Members view this detail in full resolution, download the CAD files (SVG, PDF), and can adapt it in the built-in CAD editor — export DXF, DWG, or PDF.
Start membership