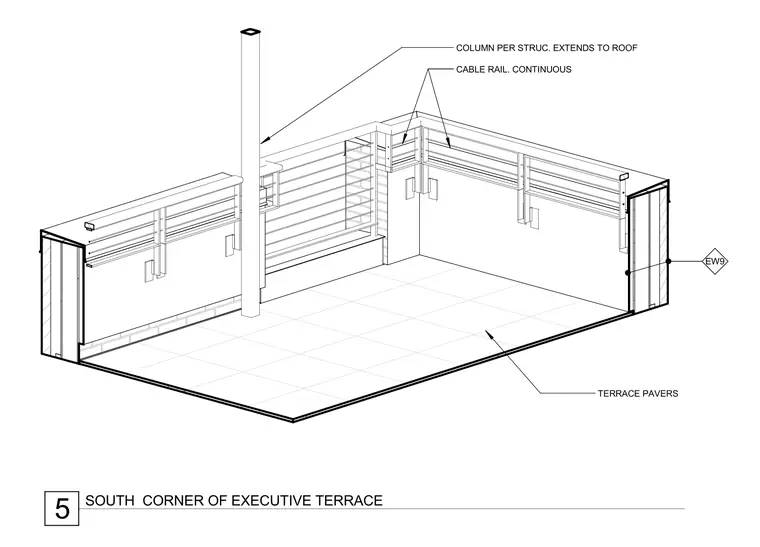
The south corner assembly of an executive terrace features a continuous cable railing system mounted along the perimeter walls. A structural column extends upward to the roof level as engineered per structural drawings. Continuous terrace pavers finish the deck surface, meeting the perimeter wall assemblies.
COLUMN PER STRUC. EXTENDS TO ROOF CABLE RAIL. CONTINUOUS TERRACE PAVERS EW9 EW9 5 SOUTH CORNER OF EXECUTIVE TERRACE
Members view this detail in full resolution, download the CAD files (SVG, PDF), and can adapt it in the built-in CAD editor — export DXF, DWG, or PDF.
Start membership