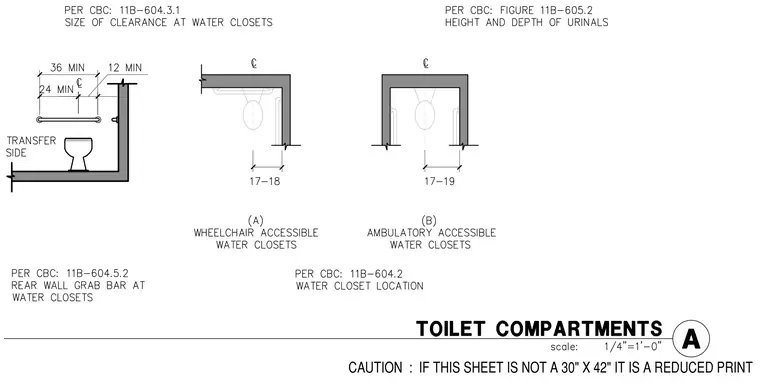
Wheelchair and ambulatory accessible toilet compartments with required California Building Code clearance dimensions. The wheelchair accessible water closet requires a minimum 36-inch transfer side clearance with a 24-inch minimum grab bar length, alongside 17 to 18-inch centerline spacing. The ambulatory accessible water closet maintains 17 to 19-inch centerline spacing with side grab bars. Additional California Building Code references govern rear wall grab bar placement and water closet location.
Members view this detail in full resolution, download the CAD files (SVG, PDF), and can adapt it in the built-in CAD editor — export DXF, DWG, or PDF.
Start membership