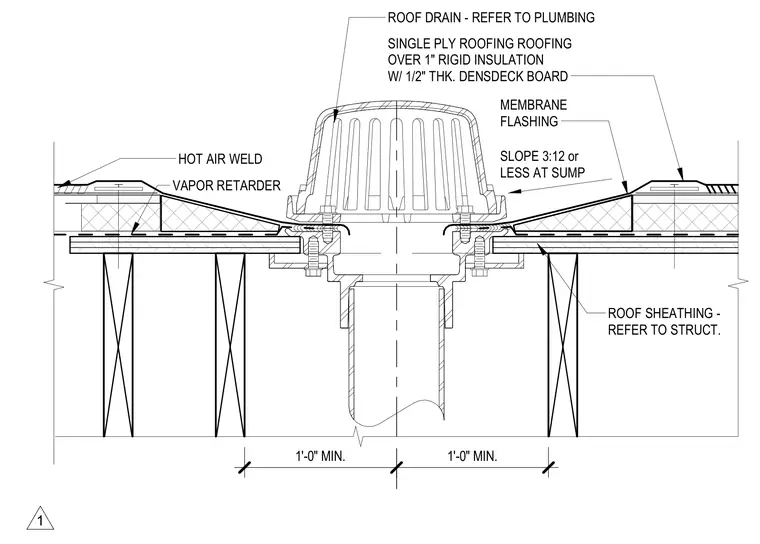
This roof drain assembly installs within timber roof framing and roof sheathing sized per structural requirements. A one-inch rigid insulation layer with a half-inch thick DensDeck board is laid over the vapor retarder membrane, which is secured with a hot air weld. The roof drain sits inside a recessed sump area featuring a slope of three to twelve or less, maintaining a minimum one-foot clearance from the drain bowl to the insulation slope transition. Membrane flashing seals the perimeter of the drain flange to the single-ply roofing system.
ROOF DRAIN - REFER TO PLUMBING ROOF SHEATHING - REFER TO STRUCT. SINGLE PLY ROOFING ROOFING OVER 1" RIGID INSULATION W/ 1/2" THK. DENSDECK BOARD HOT AIR WELD VAPOR RETARDER MEMBRANE FLASHING SLOPE 3:12 or LESS AT SUMP 1'-0" MIN. 1'-0" MIN. 1
Members view this detail in full resolution, download the CAD files (SVG, PDF), and can adapt it in the built-in CAD editor — export DXF, DWG, or PDF.
Start membership