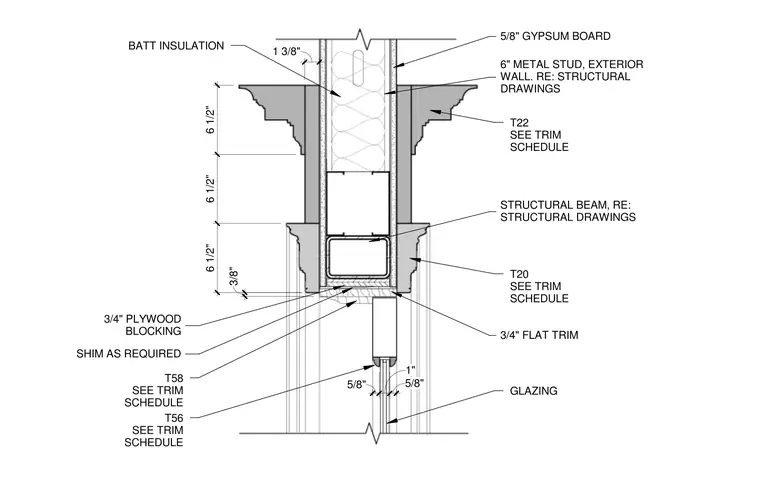
This interior door head assembly features a 6-inch metal stud exterior wall with batt insulation and 5/8-inch gypsum board on each side. A structural beam is integrated into the wall framing above the door opening with plywood blocking and shims as required. Decorative wood trim profiles labeled T20, T22, T56, and T58 are specified per the trim schedule alongside a 3/4-inch flat trim piece. Glazing elements extend downward with 5/8-inch clearance dimensions noted.
5/8" 1" 5/8" 3/8" 6 1/2" 6 1/2" 6 1/2" 1 3/8" 5/8" GYPSUM BOARD 6" METAL STUD, EXTERIOR WALL. RE: STRUCTURAL DRAWINGS STRUCTURAL BEAM, RE: STRUCTURAL DRAWINGS T20 SEE TRIM SCHEDULE 3/4" FLAT TRIM 3/4" PLYWOOD BLOCKING GLAZING T56 SEE TRIM SCHEDULE T22 SEE TRIM SCHEDULE T58 SEE TRIM SCHEDULE SHIM AS REQUIRED BATT INSULATION
Members view this detail in full resolution, download the CAD files (SVG, PDF), and can adapt it in the built-in CAD editor — export DXF, DWG, or PDF.
Start membership