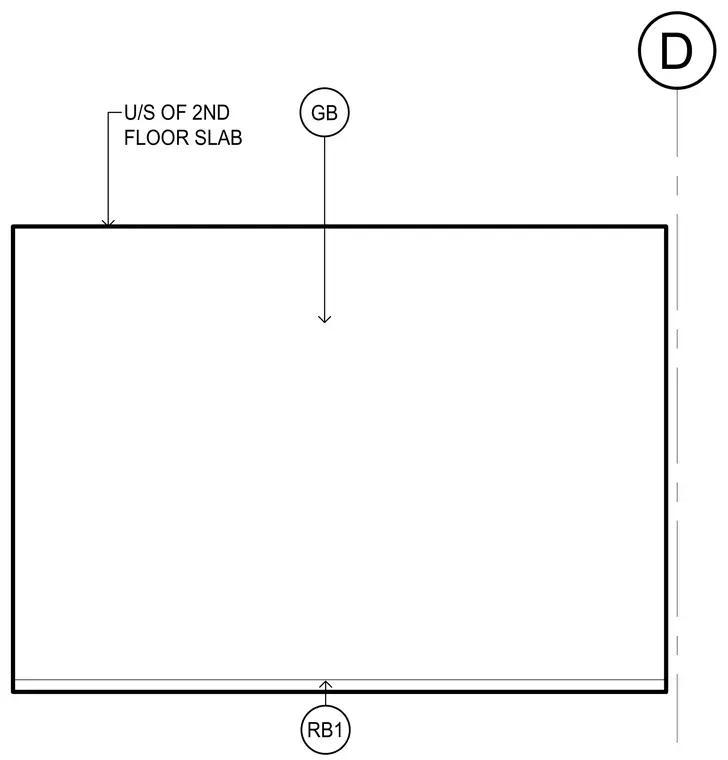
The second floor slab connects above a grade beam, with reinforcement bar designation RB1 positioned near the lower boundary. The underside of the second floor slab is marked to indicate the clear height or interface level.
Members view this detail in full resolution, download the CAD files (SVG, PDF), and can adapt it in the built-in CAD editor — export DXF, DWG, or PDF.
Start membership