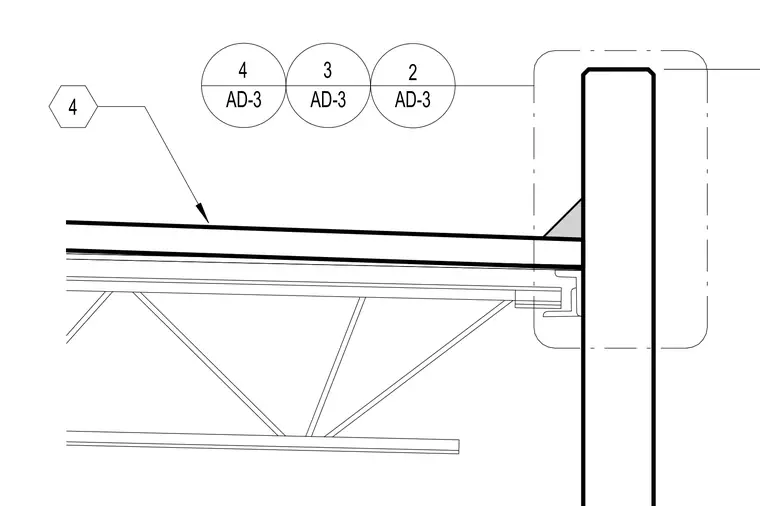
An open web steel joist bears onto a vertical wall element with a designated seat connection. Detail reference bubbles link this assembly to adjacent drawings on sheet AD-3. A horizontal roof or deck assembly extends across the top chord of the joist.
Members view this detail in full resolution, download the CAD files (SVG, PDF), and can adapt it in the built-in CAD editor — export DXF, DWG, or PDF.
Start membership