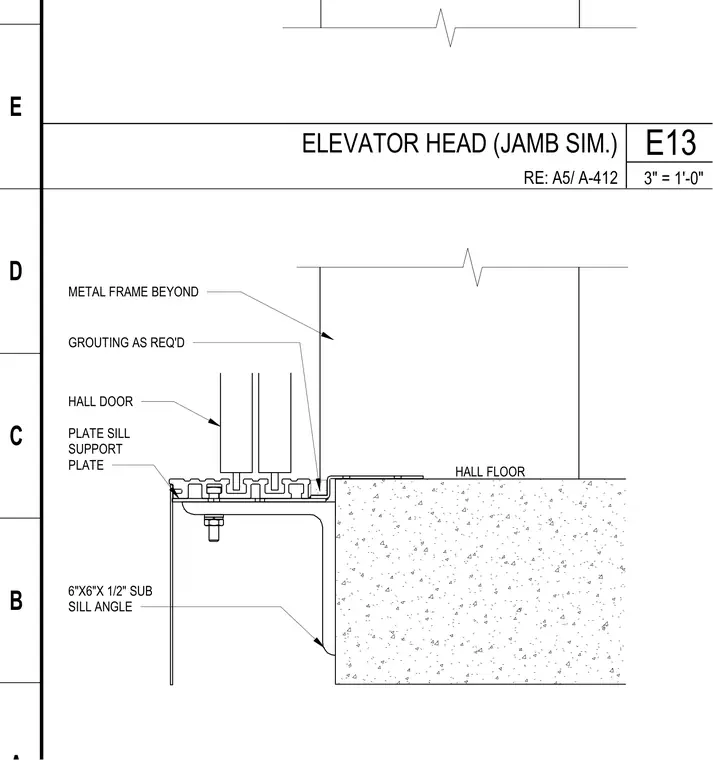
A six-inch by six-inch by one-half-inch sub sill angle anchors to the edge of the hall floor slab and supports the metal frame beyond and plate sill support plate. Grouting is placed as required between the sill assembly and the concrete slab. The hall door mechanism sits above the sill support plate.
6"X6"X 1/2" SUB SILL ANGLE METAL FRAME BEYOND HALL DOOR PLATE SILL SUPPORT PLATE GROUTING AS REQ'D HALL FLOOR E D C B 3" = 1'-0" RE: A5/ A-412 E13 ELEVATOR HEAD (JAMB SIM.)
Members view this detail in full resolution, download the CAD files (SVG, PDF), and can adapt it in the built-in CAD editor — export DXF, DWG, or PDF.
Start membership