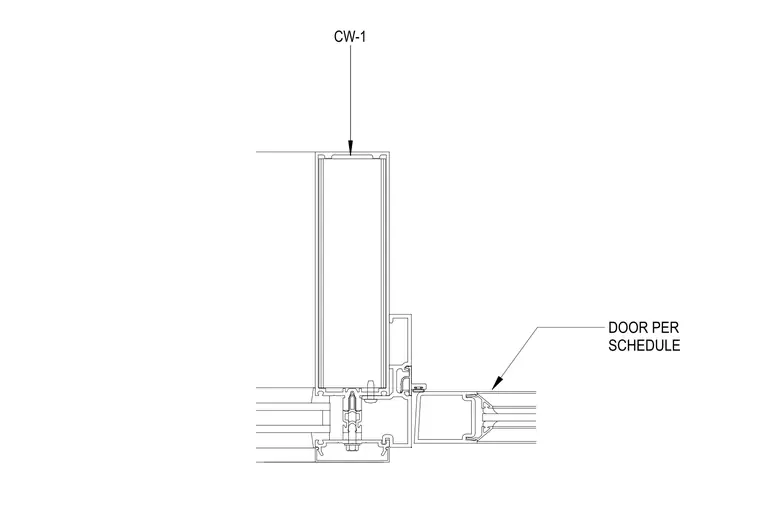
The assembly consists of a curtain wall mullion labeled CW-1 adjacent to an entry door frame. The door frame is specified as door per schedule and sits flush against the curtain wall profile. The curtain wall system includes an integrated glazing pocket and pressure plate assembly. The door frame profile features a weather-stripped stop to receive the door leaf.
Members view this detail in full resolution, download the CAD files (SVG, PDF), and can adapt it in the built-in CAD editor — export DXF, DWG, or PDF.
Start membership