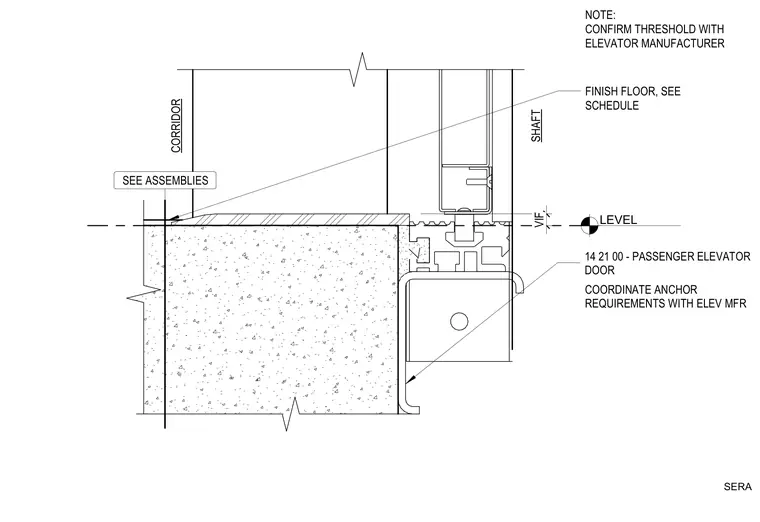
An elevator door sill assembly bears on a concrete floor slab separating the corridor and the elevator shaft. The aluminum sill threshold is anchored above the concrete slab with verified level tolerances. Finish flooring transitions at the corridor side per the interior finish schedule. Anchor requirements must be coordinated with the elevator manufacturer.
COORDINATE ANCHOR REQUIREMENTS WITH ELEV MFR FINISH FLOOR, SEE SCHEDULE CORRIDOR SHAFT NOTE: CONFIRM THRESHOLD WITH ELEVATOR MANUFACTURER 14 21 00 - PASSENGER ELEVATOR DOOR SERA LEVEL SEE ASSEMBLIES VIF
Members view this detail in full resolution, download the CAD files (SVG, PDF), and can adapt it in the built-in CAD editor — export DXF, DWG, or PDF.
Start membership