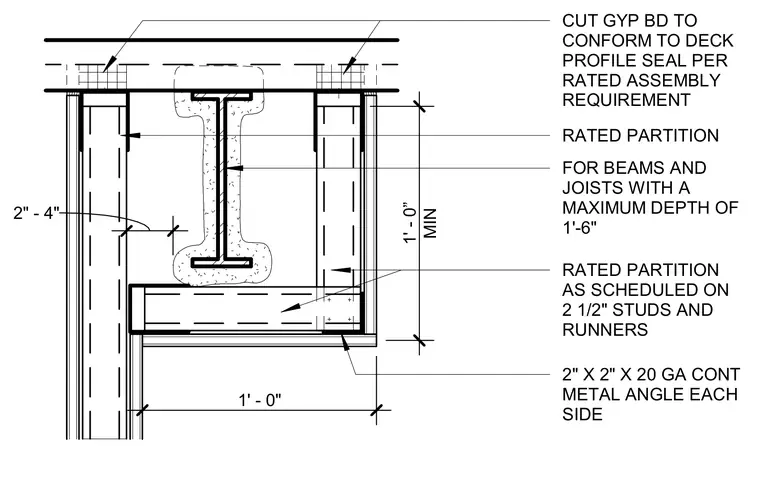
A fire-rated partition abuts a structural steel beam with continuous 2-inch by 2-inch by 20-gauge metal angles on each side. The partition is constructed on 2 1/2-inch studs and runners with gypsum board layers cut to conform to the overhead deck profile. Sealant is applied per rated assembly requirements. The assembly accommodates beams and joists with a maximum depth of 1 foot 6 inches.
2" X 2" X 20 GA CONT METAL ANGLE EACH SIDE MIN 1' - 0” 2" - 4" RATED PARTITION AS SCHEDULED ON 2 1/2" STUDS AND RUNNERS FOR BEAMS AND JOISTS WITH A MAXIMUM DEPTH OF 1'-6" RATED PARTITION CUT GYP BD TO CONFORM TO DECK PROFILE SEAL PER RATED ASSEMBLY REQUIREMENT 1' - 0"
Members view this detail in full resolution, download the CAD files (SVG, PDF), and can adapt it in the built-in CAD editor — export DXF, DWG, or PDF.
Start membership