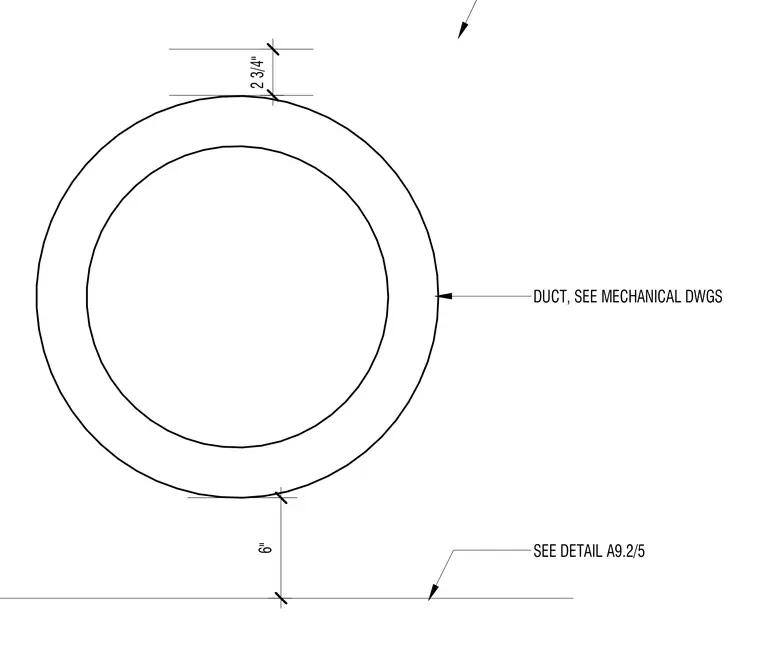
Vertical clearances around a round HVAC duct include a six-inch dimension below the duct and a two-inch and three-quarter dimension above it. Duct sizing and layout are coordinated with the mechanical drawings, and a reference points to detail A9.2/5.
Members view this detail in full resolution, download the CAD files (SVG, PDF), and can adapt it in the built-in CAD editor — export DXF, DWG, or PDF.
Start membership