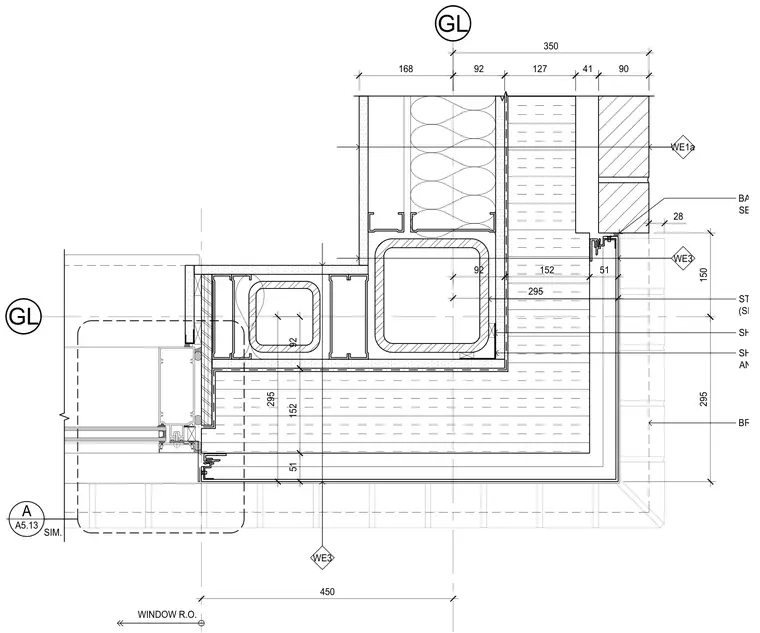
This plan detail shows a window jamb meeting a hollow structural section corner mullion within a framed wall assembly. Dimensions indicate the rough opening and spacing relative to grid lines. Glazing units and framing profiles integrate with interior finishes and exterior cladding layers.
WE3 GL 450 WINDOW R.O. GL 168 92 127 41 90 350 152 51 28 WE1a 92 295 92 152 51 295 WE3 SH AN SH ST (SE 150 295 A A5.13 SIM. BA SE BR
Members view this detail in full resolution, download the CAD files (SVG, PDF), and can adapt it in the built-in CAD editor — export DXF, DWG, or PDF.
Start membership