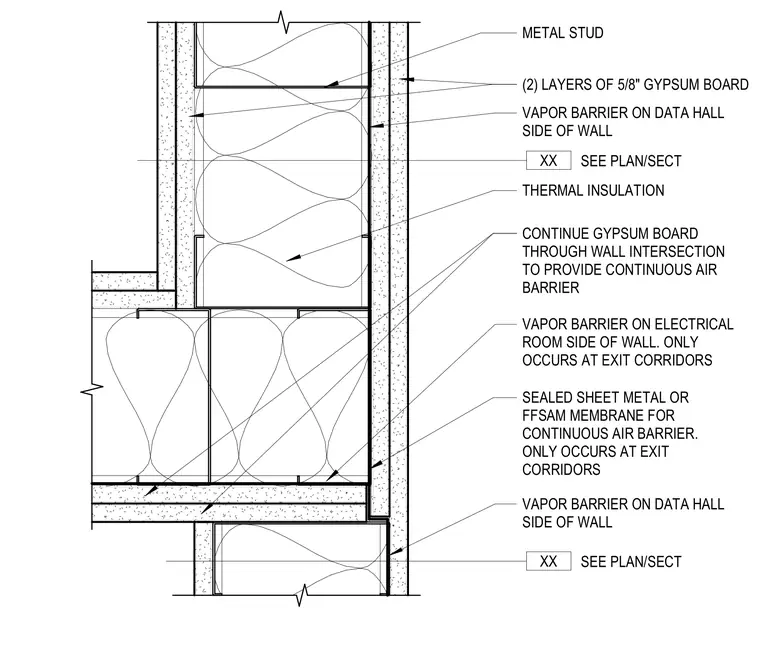
This partition intersection utilizes metal studs with two layers of 5/8-inch gypsum board on each face. The gypsum board is installed continuously through the wall intersection to maintain a continuous air barrier. Vapor barriers are applied to the data hall and electrical room sides of the wall as specified. In exit corridors, a sealed sheet metal or FFSAM membrane is installed to ensure the continuity of the air barrier. Thermal insulation is provided within the stud cavities, and additional information regarding the UL U419 fire-rated assembly is referenced on sheet A-61005.
THERMAL INSULATION METAL STUD (2) LAYERS OF 5/8" GYPSUM BOARD SEE PLAN/SECT XX SEE PLAN/SECT XX CONTINUE GYPSUM BOARD THROUGH WALL INTERSECTION TO PROVIDE CONTINUOUS AIR BARRIER VAPOR BARRIER ON DATA HALL SIDE OF WALL VAPOR BARRIER ON ELECTRICAL ROOM SIDE OF WALL. ONLY OCCURS AT EXIT CORRIDORS SEALED SHEET METAL OR FFSAM MEMBRANE FOR CONTINUOUS AIR BARRIER. ONLY OCCURS AT EXIT CORRIDORS VAPOR BARRIER ON DATA HALL SIDE OF WALL SEE A-61005 FOR ADDITIONAL INFORMATION FOR UL NO: U419
Members view this detail in full resolution, download the CAD files (SVG, PDF), and can adapt it in the built-in CAD editor — export DXF, DWG, or PDF.
Start membership