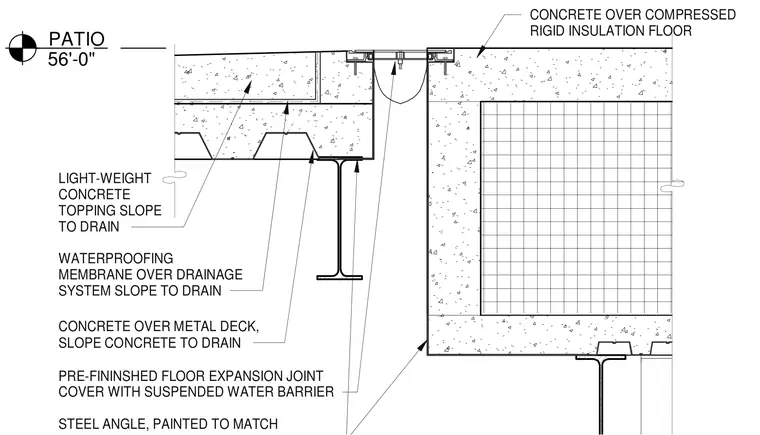
This floor expansion joint detail shows a pre-finished floor expansion joint cover equipped with a suspended water barrier set between concrete slabs. The assembly on the left incorporates a light-weight concrete topping and a waterproofing membrane over a drainage system, all sloped to drain above concrete over metal deck supported by a steel beam. The adjacent side features concrete over compressed rigid insulation. Painted steel angles support the joint assembly edges.
PATIO 56'-0" CONCRETE OVER COMPRESSED RIGID INSULATION FLOOR PRE-FININSHED FLOOR EXPANSION JOINT COVER WITH SUSPENDED WATER BARRIER STEEL ANGLE, PAINTED TO MATCH CONCRETE OVER METAL DECK, SLOPE CONCRETE TO DRAIN WATERPROOFING MEMBRANE OVER DRAINAGE SYSTEM SLOPE TO DRAIN LIGHT-WEIGHT CONCRETE TOPPING SLOPE TO DRAIN
Members view this detail in full resolution, download the CAD files (SVG, PDF), and can adapt it in the built-in CAD editor — export DXF, DWG, or PDF.
Start membership