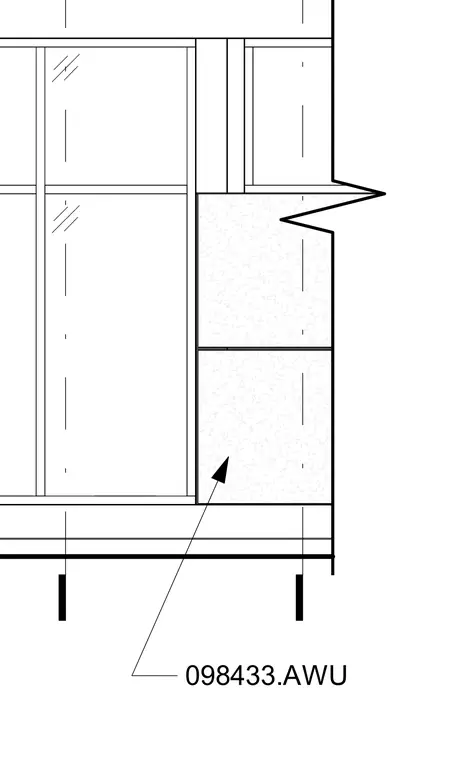
Vertical transition and connection between a glazed curtain wall system and adjacent exterior precast concrete panels. The curtain wall framing abuts the panel assembly with joint seals configured for weather-tightness. A panel identification mark and standard alignment markers are included.
Members view this detail in full resolution, download the CAD files (SVG, PDF), and can adapt it in the built-in CAD editor — export DXF, DWG, or PDF.
Start membership