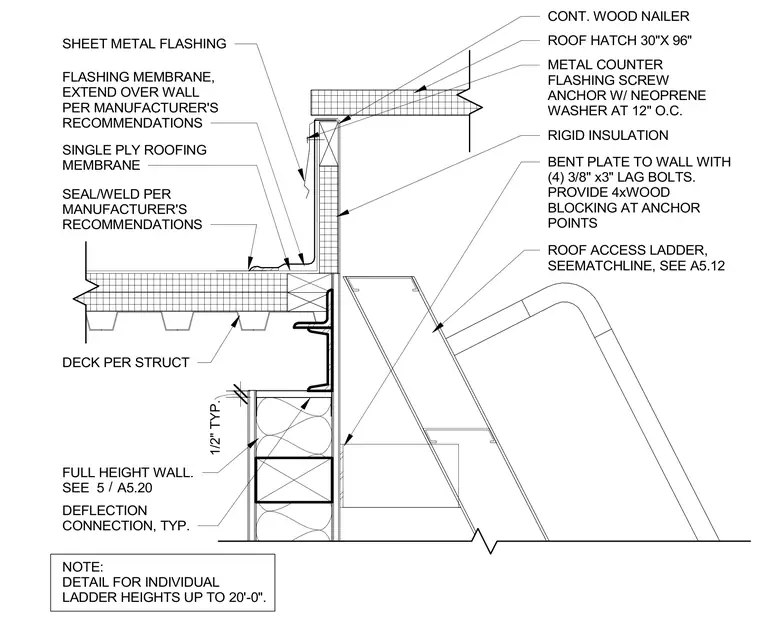
This architectural detail shows a roof hatch curb assembly integrated with a metal deck roof and single-ply roofing membrane over rigid insulation. A continuous wood nailer sits atop the curb, fastened with sheet metal flashing and a metal counter flashing secured by screw anchors with neoprene washers spaced at twelve inches on center. A bent plate attaches to the wall using four three-eighths by three-inch lag bolts anchored into four-by wood blocking. An interior roof access ladder extends downward with a deflection connection typical at the framing. A flashing membrane extends over the wall and integrates with the roofing membrane per the manufacturer's recommendations.
ROOF ACCESS LADDER, SEE DETAIL FULL HEIGHT WALL. SEE DEFLECTION CONNECTION, TYP. CONT. WOOD NAILER METAL COUNTER FLASHING SCREW ANCHOR W/ NEOPRENE WASHER AT 12" O.C. SHEET METAL FLASHING SINGLE PLY ROOFING MEMBRANE RIGID INSULATION NOTE: DETAIL FOR INDIVIDUAL LADDER HEIGHTS UP TO 20'-0". ROOF HATCH 30"X 96" DECK PER STRUCT SEAL/WELD PER MANUFACTURER'S RECOMMENDATIONS FLASHING MEMBRANE, EXTEND OVER WALL PER MANUFACTURER'S RECOMMENDATIONS BENT PLATE TO WALL WITH (4) 3/8" x3" LAG BOLTS. PROVIDE 4xWOOD BLOCKING AT ANCHOR POINTS 1/2" TYP. MATCHLINE, SEE A5.12 / 5 A5.20
Members view this detail in full resolution, download the CAD files (SVG, PDF), and can adapt it in the built-in CAD editor — export DXF, DWG, or PDF.
Start membership