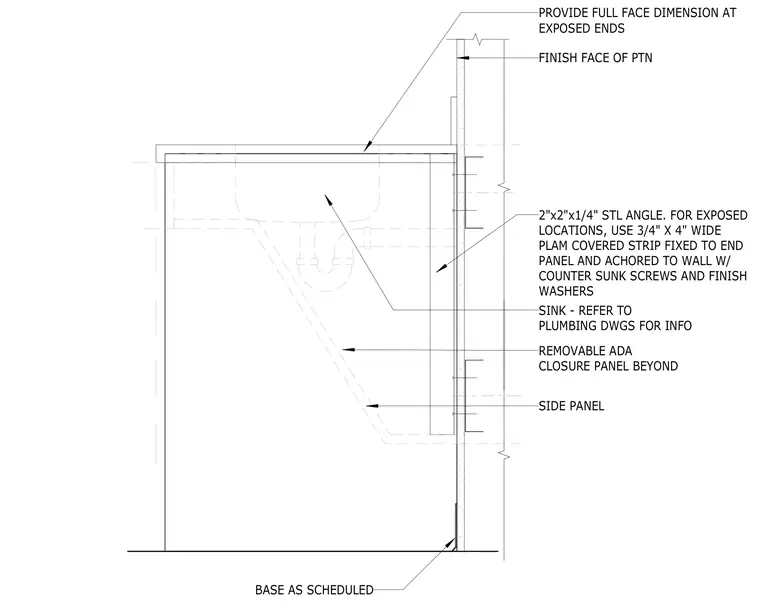
This millwork detail shows the junction of a countertop end panel against a partition wall, featuring a 2 inches by 2 inches by 1/4 inch steel angle for support. In exposed locations, a 3/4 inch by 4 inches wide plastic laminate covered strip is fixed to the end panel and anchored to the wall with countersunk screws and finish washers. A removable ADA closure panel is positioned below the sink, which is coordinated with plumbing drawings. A base material is applied at the floor as scheduled.
FINISH FACE OF PTN SINK - REFER TO PLUMBING DWGS FOR INFO REMOVABLE ADA CLOSURE PANEL BEYOND BASE AS SCHEDULED 2"x2"x1/4" STL ANGLE. FOR EXPOSED LOCATIONS, USE 3/4" X 4" WIDE PLAM COVERED STRIP FIXED TO END PANEL AND ACHORED TO WALL W/ COUNTER SUNK SCREWS AND FINISH WASHERS PROVIDE FULL FACE DIMENSION AT EXPOSED ENDS SIDE PANEL
Members view this detail in full resolution, download the CAD files (SVG, PDF), and can adapt it in the built-in CAD editor — export DXF, DWG, or PDF.
Start membership