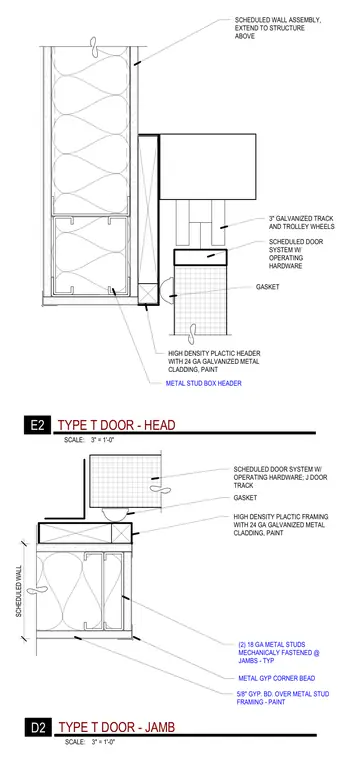
Jamb construction for a Type T sliding door system mounted within a scheduled metal stud wall. The wall assembly consists of two eighteen-gauge cold-formed steel studs mechanically fastened together at the jamb, finished with five-eighths-inch gypsum board and a metal gypsum corner bead on the interior face. The door assembly is supported by a three-inch galvanized track and trolley wheels, framed with high-density plastic and twenty-four-gauge galvanized metal cladding and a paint finish. Gaskets are provided at the interface between the sliding door and the jamb framing to ensure a seal.
3" GALVANIZED TRACK AND TROLLEY WHEELS HIGH DENSITY PLACTIC HEADER WITH 24 GA GALVANIZED METAL CLADDING, PAINT GASKET SCHEDULED WALL ASSEMBLY, EXTEND TO STRUCTURE ABOVE METAL STUD BOX HEADER SCHEDULED DOOR SYSTEM W/ OPERATING HARDWARE SCHEDULED DOOR SYSTEM W/ OPERATING HARDWARE; J DOOR TRACK SCHEDULED WALL METAL GYP CORNER BEAD 5/8" GYP. BD. OVER METAL STUD FRAMING - PAINT (2) 18 GA METAL STUDS MECHANICALY FASTENED @ JAMBS - TYP HIGH DENSITY PLACTIC FRAMING WITH 24 GA GALVANIZED METAL CLADDING, PAINT GASKET SCALE: 3" = 1'-0" E2 TYPE T DOOR - HEAD SCALE: 3" = 1'-0" D2 TYPE T DOOR - JAMB
Members view this detail in full resolution, download the CAD files (SVG, PDF), and can adapt it in the built-in CAD editor — export DXF, DWG, or PDF.
Start membership