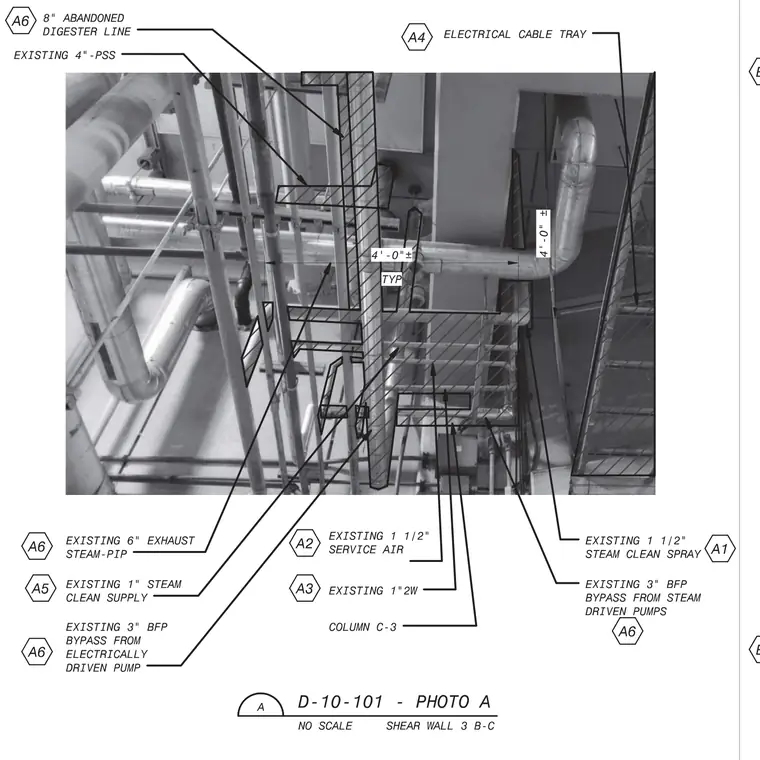
An existing industrial space contains an electrical cable tray running adjacent to an eight-inch abandoned digester line and four-inch process piping. Additional services include existing six-inch exhaust steam piping, one-and-a-half-inch service air, one-inch water supply lines, and three-inch boiler feed pump bypasses from both steam-driven and electrically driven pumps. The layout is referenced to column C-3 and shear wall 3 B-C with a typical horizontal and vertical clearance of four feet.
8" ABANDONED DIGESTER LINE ELECTRICAL CABLE TRAY A4 EXISTING 4 "- PSS B3) ' — | I?/ fc i A * « \ •• A I MLJA Z V m +i ' \V. o 4'-0"± I X V TYP\ it A \ / I / a. • A HI ay ✓ / f } ■L EXISTING 1 1/2 SERVICE AIR EXISTING 6" EXHAUST STEAM-PIP -------------------- EXISTING 1 1/2" STEAM CLEAN SPRAY A2 A6 EXISTING 1" STEAM CLEAN SUPPLY --------- EXISTING 3" BFP BYPASS FROM STEAM DRIVEN PUMPS A5 A3) EXISTING 1 " 2W EXISTING 3" BFP BYPASS FROM ELECTRICALLY DRIVEN PUMP ------- COLUMN C-3 A6 B1) D-10-101 - PHOTO A SHEAR WALL 3 B-C NO SCALE
Members view this detail in full resolution, download the CAD files (SVG, PDF), and can adapt it in the built-in CAD editor — export DXF, DWG, or PDF.
Start membership