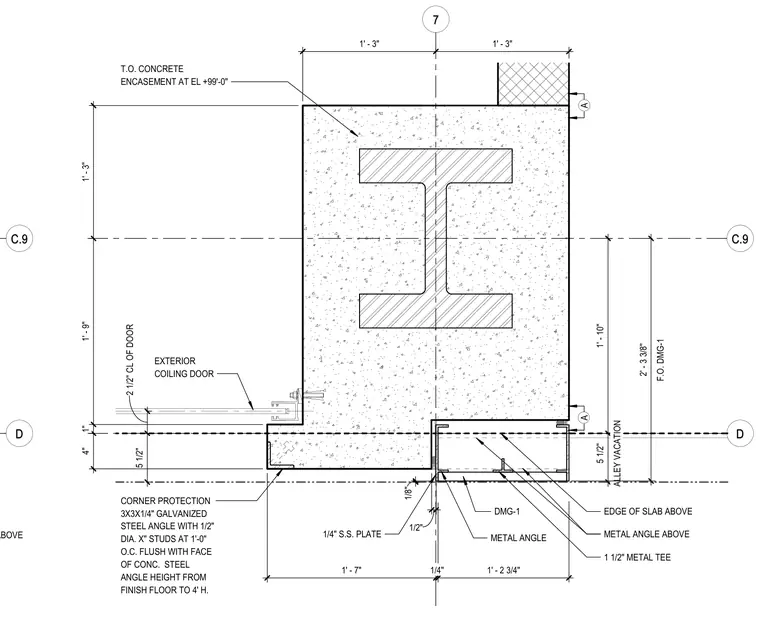
An exterior coiling door is recessed relative to a concrete encasement at elevation plus ninety-nine feet zero inches, featuring a structural steel member encased in concrete above. The assembly includes a three-inch by three-inch by one-quarter-inch galvanized steel corner protection angle with one-half-inch diameter studs at one foot zero inches on center, flush with the face of the concrete and extending to four feet in height from the finish floor. Additional framing components consist of a one-and-one-half-inch metal tee, metal angles, and a one-quarter-inch stainless steel plate located near the edge of the slab.
D C.9 EDGE OF SLAB ABOVE D 7 C.9 A A 1 ' - 1 0 " A L L E Y V A C A T I O N 5 1 / 2 " EXTERIOR COILING DOOR 1 / 8 " 1 1/2" METAL TEE METAL ANGLE 1/4" S.S. PLATE 4 " 1 " 1 ' - 9 " 1 ' - 3 " 1 / 2 " EDGE OF SLAB ABOVE METAL ANGLE ABOVE DMG-1 1 ' - 3 " 1 ' - 3 " 1 ' - 7 " 1 / 4 " 1 ' - 2 3 / 4 " CORNER PROTECTION 3X3X1/4" GALVANIZED STEEL ANGLE WITH 1/2" DIA. X" STUDS AT 1'-0" O.C. FLUSH WITH FACE OF CONC. STEEL ANGLE HEIGHT FROM FINISH FLOOR TO 4' H. 2 1 / 2 " C L O F D O O R 5 1 / 2 " T.O. CONCRETE ENCASEMENT AT EL +99'-0" F . O . D M G - 1 2 ' - 3 3 / 8 "
Members view this detail in full resolution, download the CAD files (SVG, PDF), and can adapt it in the built-in CAD editor — export DXF, DWG, or PDF.
Start membership