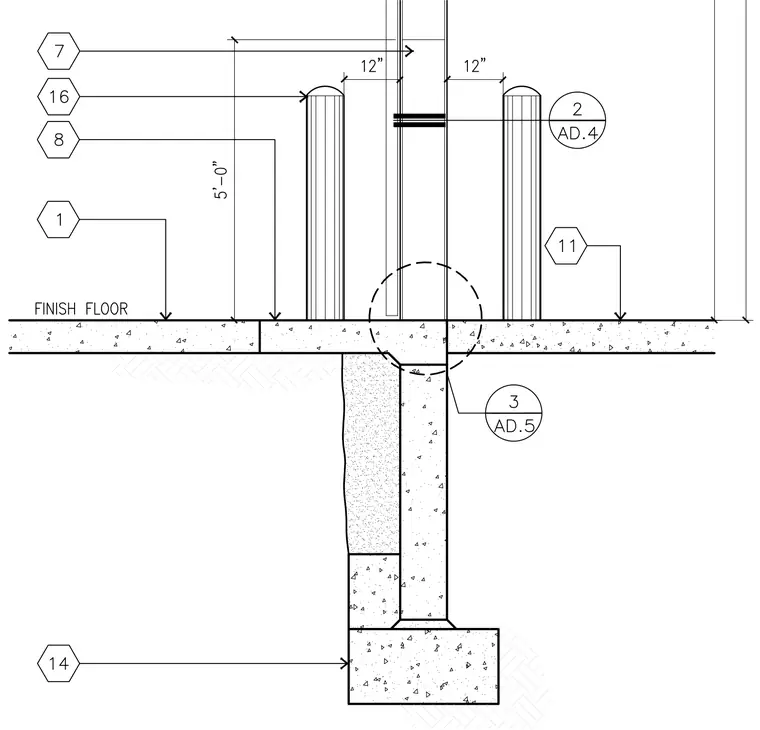
Two bollards are positioned on either side of a vertical assembly, each spaced 12 inches from the assembly centerline. The bollards extend 5 feet above the finish floor level. The assembly is anchored to a concrete slab, which is supported by a continuous concrete footing below grade. The detail references other drawings for specific connection and assembly components, including callouts for the slab and footing conditions.
Members view this detail in full resolution, download the CAD files (SVG, PDF), and can adapt it in the built-in CAD editor — export DXF, DWG, or PDF.
Start membership