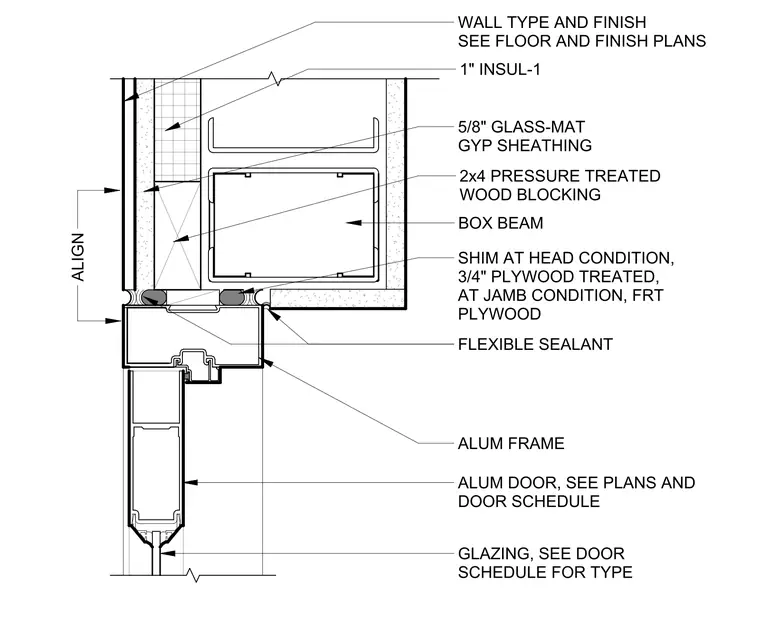
The aluminum door frame is secured to a box beam header and wall assembly using two-by-four pressure-treated wood blocking. A three-quarter-inch treated plywood shim is installed at the head condition, while fire-retardant treated plywood is used at the jamb condition. The exterior perimeter of the aluminum frame is sealed with flexible sealant against the wall finish. The wall assembly includes one-inch insulation and five-eighths-inch glass-mat gypsum sheathing, with the final wall type and finish determined by the floor and finish plans. The aluminum door contains glazing as specified in the door schedule.
Members view this detail in full resolution, download the CAD files (SVG, PDF), and can adapt it in the built-in CAD editor — export DXF, DWG, or PDF.
Start membership