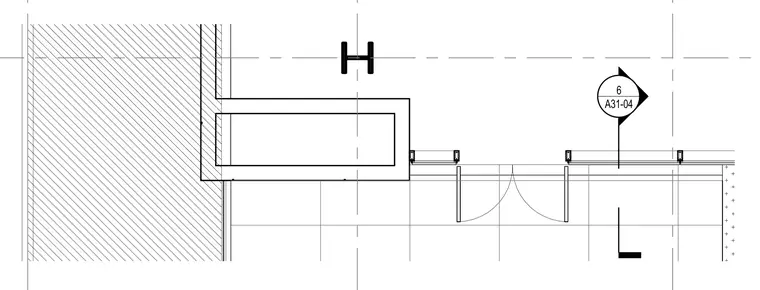
An interior architectural plan detail showing the junction of a framed wall partition and a doorway with a double swing door. The assembly aligns with a structural steel column positioned centrally along the grid lines. Partition wall construction details are indicated with standard hatching and alignment relative to structural grid lines.
Members view this detail in full resolution, download the CAD files (SVG, PDF), and can adapt it in the built-in CAD editor — export DXF, DWG, or PDF.
Start membership