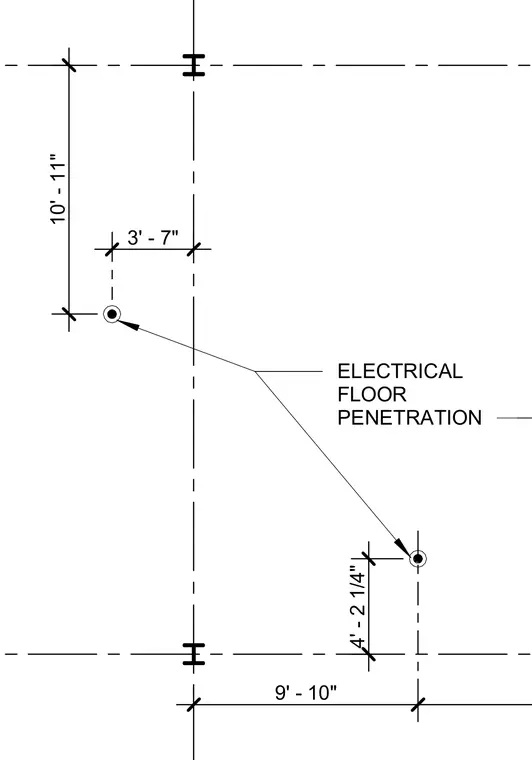
An electrical floor penetration layout shows the precise location of conduit openings relative to structural steel framing. Dimensions of 3 feet 7 inches, 9 feet 10 inches, 4 feet 2 1/4 inches, and 10 feet 11 inches establish the position of the penetrations from column lines.
Members view this detail in full resolution, download the CAD files (SVG, PDF), and can adapt it in the built-in CAD editor — export DXF, DWG, or PDF.
Start membership