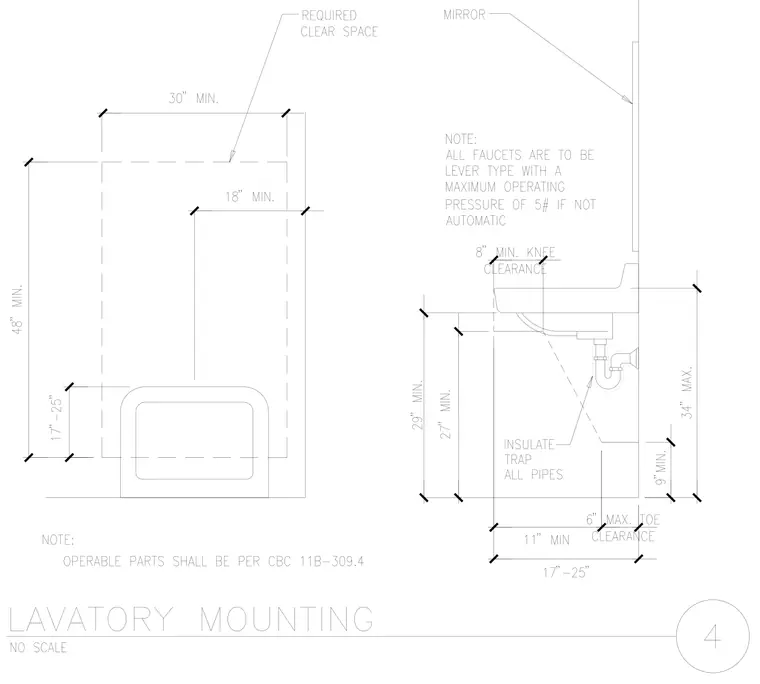
An accessible wall-hung lavatory features a maximum rim height of thirty-four inches, a minimum twenty-seven inch knee clearance height, and an eight inch minimum knee depth at twenty-seven inches above the finish floor. A minimum thirty inch wide by forty-eight inch deep clear floor space is centered on the lavatory. The trap and all supply and waste pipes below the lavatory are insulated to protect against contact. Faucets are lever-type with a maximum operating pressure of five pounds if not automatic, and a mirror is mounted above the fixture.
Members view this detail in full resolution, download the CAD files (SVG, PDF), and can adapt it in the built-in CAD editor — export DXF, DWG, or PDF.
Start membership