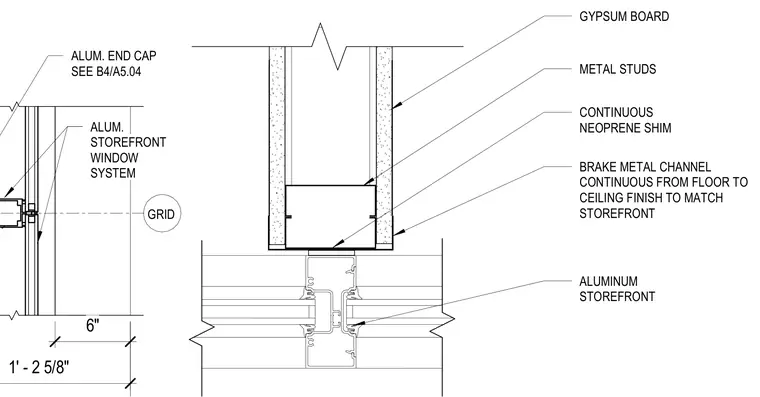
An aluminum storefront window system abuts a gypsum board metal stud partition wall with a continuous brake metal channel running from floor to ceiling. A continuous neoprene shim is placed between the metal framing and the brake metal channel, which features a finish to match the storefront. An aluminum end cap finishes the junction as detailed on sheet B4/A5.04.
GYPSUM BOARD METAL STUDS CONTINUOUS NEOPRENE SHIM BRAKE METAL CHANNEL CONTINUOUS FROM FLOOR TO CEILING FINISH TO MATCH STOREFRONT ALUMINUM STOREFRONT ALUM. END CAP SEE B4/A5.04 GRID 6" 1' - 2 5/8" ALUM. STOREFRONT WINDOW SYSTEM
Members view this detail in full resolution, download the CAD files (SVG, PDF), and can adapt it in the built-in CAD editor — export DXF, DWG, or PDF.
Start membership