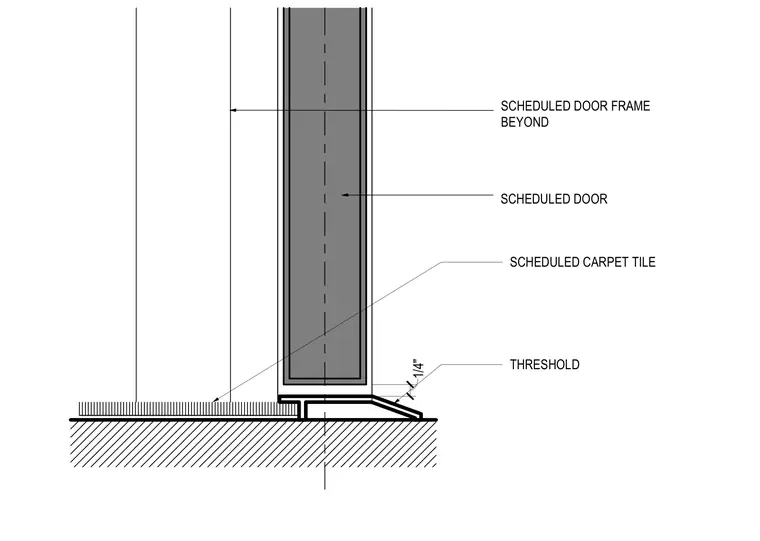
A scheduled door and door frame sit above a one-quarter-inch threshold mounted to a concrete substrate. Scheduled carpet tile abuts the threshold assembly on one side. The threshold provides a smooth transition between the interior flooring finish and the door bottom.
Members view this detail in full resolution, download the CAD files (SVG, PDF), and can adapt it in the built-in CAD editor — export DXF, DWG, or PDF.
Start membership