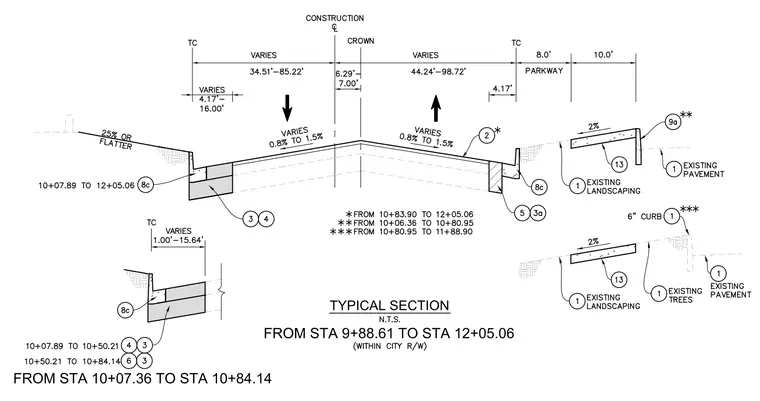
This roadway section details the crowned pavement profile with cross slopes varying from 0.8 percent to 1.5 percent across the construction centerline. The assembly includes curbs, parkways, existing landscaping, and pavement transitions specified between station 9+88.61 and station 12+05.06 within the city right-of-way. Variable dimensions establish top of curb locations, lane widths, and shoulder slopes ranging from 2 percent to 25 percent or flatter. Specific station ranges govern variable curb and pavement conditions adjacent to existing infrastructure.
TYPICAL SECTION FROM STA 9+88.61 TO STA 12+05.06 FROM STA 10+07.36 TO STA 10+84.14
Members view this detail in full resolution, download the CAD files (SVG, PDF), and can adapt it in the built-in CAD editor — export DXF, DWG, or PDF.
Start membership