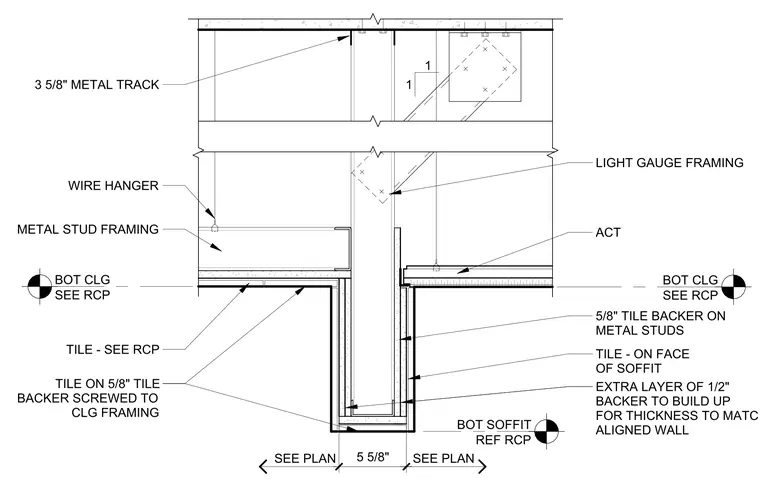
This assembly features a 5 5/8 inch wide tiled bulkhead soffit framed with light gauge metal studs and track. The soffit face is finished with tile applied over 5/8 inch tile backer board, with an additional 1/2 inch layer of backer board used to build up the thickness to align with the adjacent wall. The horizontal soffit surface is finished with tile screwed directly to the ceiling framing. The adjacent ceiling consists of an acoustical ceiling tile system suspended by wire hangers from the light gauge framing above. The transition between the bulkhead and the ceiling is defined by the bottom of ceiling elevations referenced to the reflected ceiling plan.
Members view this detail in full resolution, download the CAD files (SVG, PDF), and can adapt it in the built-in CAD editor — export DXF, DWG, or PDF.
Start membership