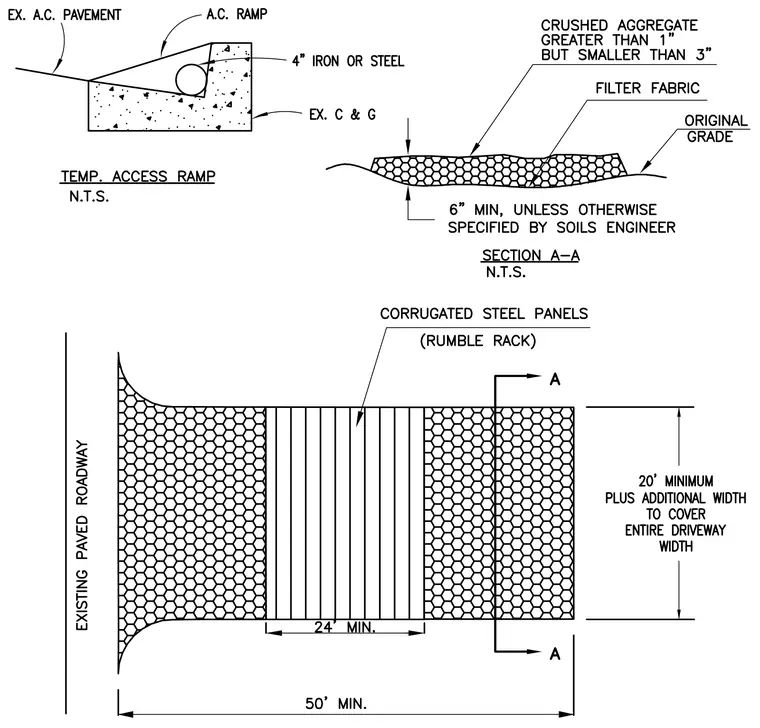
A stabilized construction entrance and exit features a minimum 50-foot long stone pad with a minimum 20-foot width or matching the entire driveway width. The aggregate layer consists of crushed stone greater than 1 inch but smaller than 3 inches placed over a geotextile filter fabric on original grade, with a minimum thickness of 6 inches unless otherwise specified by the soils engineer. A 24-foot wide section of corrugated steel panels functions as a rumble rack. A temporary access ramp detail shows an asphalt concrete ramp and pavement bearing against existing curb and gutter, incorporating a 4-inch iron or steel pipe.
Members view this detail in full resolution, download the CAD files (SVG, PDF), and can adapt it in the built-in CAD editor — export DXF, DWG, or PDF.
Start membership