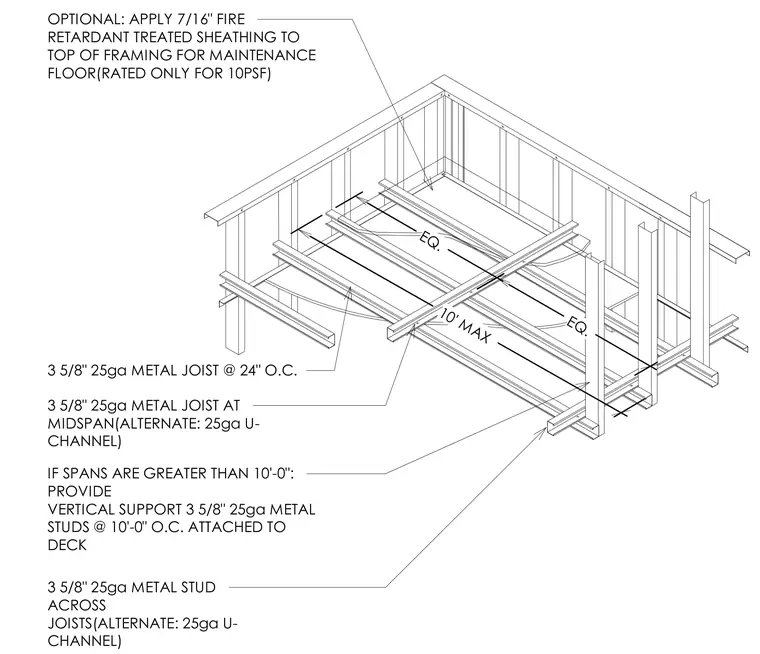
The ceiling framework consists of 3-5/8 inch 25-gauge metal joists spaced at 24 inches on center. A transverse 3-5/8 inch 25-gauge metal joist or alternative U-channel runs at midspan. When spans exceed 10 feet, vertical support is provided by 3-5/8 inch 25-gauge metal studs spaced at 10 feet on center and attached to the overhead deck. An optional 7/16-inch fire retardant treated sheathing is applied to the top of the framing to form a maintenance floor rated for 10 psf.
3 5/8" 25ga METAL JOIST AT MIDSPAN(ALTERNATE: 25ga U- CHANNEL) 3 5/8" 25ga METAL JOIST @ 24" O.C. IF SPANS ARE GREATER THAN 10'-0": PROVIDE VERTICAL SUPPORT 3 5/8" 25ga METAL STUDS @ 10'-0" O.C. ATTACHED TO DECK 3 5/8" 25ga METAL STUD ACROSS JOISTS(ALTERNATE: 25ga U- CHANNEL) 10' MAX EQ. EQ. OPTIONAL: APPLY 7/16" FIRE RETARDANT TREATED SHEATHING TO TOP OF FRAMING FOR MAINTENANCE FLOOR(RATED ONLY FOR 10PSF)
Members view this detail in full resolution, download the CAD files (SVG, PDF), and can adapt it in the built-in CAD editor — export DXF, DWG, or PDF.
Start membership