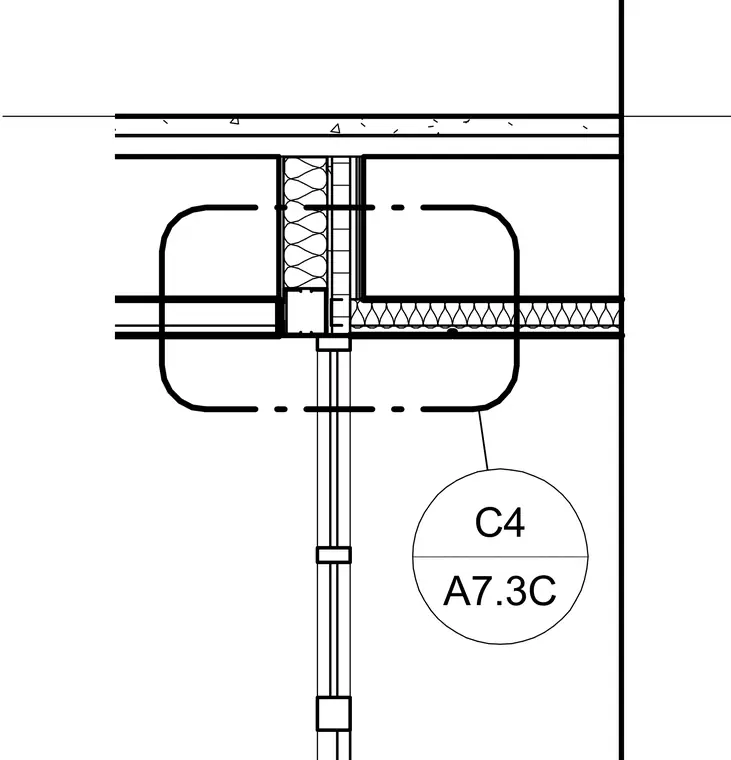
A vertical section detail showing the interface between a vertical curtain wall system and an overhead floor assembly. The head of the glazing system aligns with the interior ceiling plane, while batten insulation and framing fill the cavity above the mullion. An adjacent wall assembly meets the floor slab edge with layered gypsum board and insulation. A detail reference bubble indicates a sub-assembly connection.
Members view this detail in full resolution, download the CAD files (SVG, PDF), and can adapt it in the built-in CAD editor — export DXF, DWG, or PDF.
Start membership