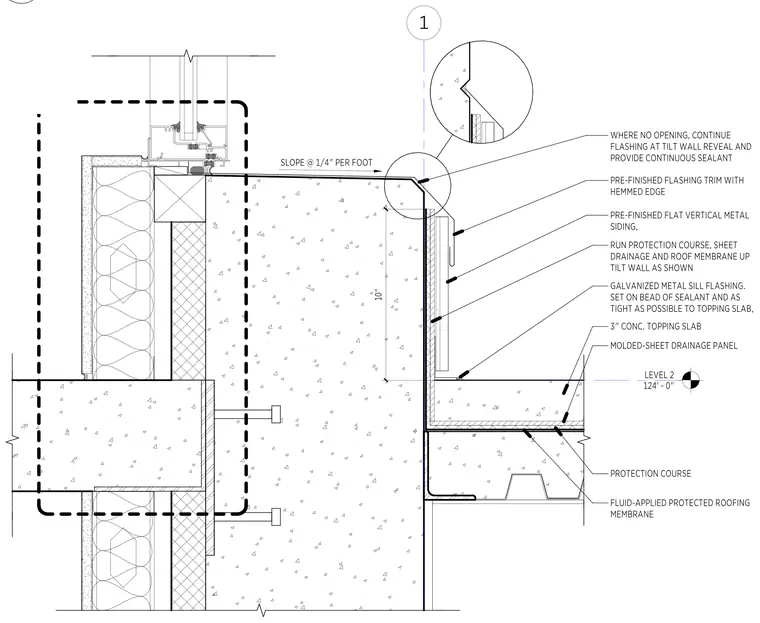
The assembly features a three-inch concrete topping slab over a metal deck, supported by a tilt-up concrete wall. A fluid-applied protected roofing membrane and protection course extend up the face of the tilt-up wall, covered by a molded-sheet drainage panel. A galvanized metal sill flashing is set on a bead of sealant against the concrete topping slab. Pre-finished flat vertical metal siding is installed over the flashing, which includes a pre-finished trim piece with a hemmed edge. Where no opening exists, the flashing continues into the tilt-up wall reveal with continuous sealant. The topping slab is sloped at one-quarter inch per foot away from the wall.
Members view this detail in full resolution, download the CAD files (SVG, PDF), and can adapt it in the built-in CAD editor — export DXF, DWG, or PDF.
Start membership