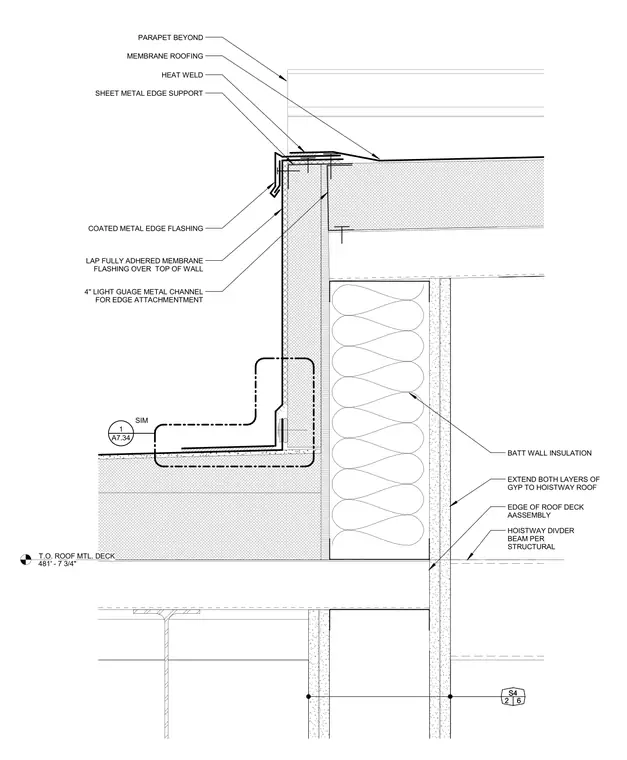
The roof assembly terminates at a parapet featuring fully adhered membrane flashing over the top of the wall, a coated metal edge flashing, and sheet metal edge support secured with a four-inch light gauge metal channel. Membrane roofing with a heat weld extends across the roof deck assembly, meeting the parapet beyond. The hoistway wall incorporates batt wall insulation and extends both layers of gypsum board up to the hoistway roof, adjacent to the edge of the roof deck assembly and a hoistway divider beam sized per structural plans.
T.O. ROOF MTL. DECK 481' - 7 3/4" A7.34 1 SIM LAP FULLY ADHERED MEMBRANE FLASHING OVER TOP OF WALL COATED METAL EDGE FLASHING MEMBRANE ROOFING HEAT WELD PARAPET BEYOND 4" LIGHT GUAGE METAL CHANNEL FOR EDGE ATTACHMENTMENT SHEET METAL EDGE SUPPORT HOISTWAY DIVDER BEAM PER STRUCTURAL EXTEND BOTH LAYERS OF GYP TO HOISTWAY ROOF BATT WALL INSULATION EDGE OF ROOF DECK AASSEMBLY S4 2 6 S4 2 6
Members view this detail in full resolution, download the CAD files (SVG, PDF), and can adapt it in the built-in CAD editor — export DXF, DWG, or PDF.
Start membership