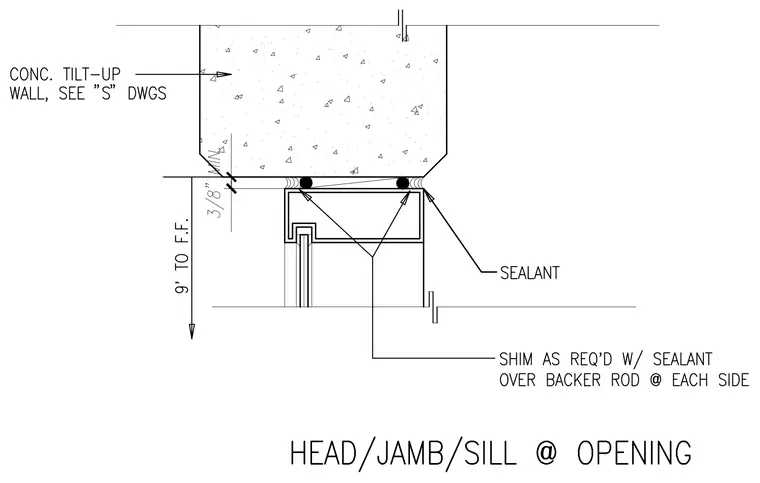
A hollow metal window frame sits below a concrete tilt-up wall panel with a three-eighths inch minimum joint. Shims are installed as required with sealant over a backer rod at each side of the frame head. An exterior bead of sealant seals the junction between the concrete panel and the aluminum window frame. The vertical dimension indicates a height of nine feet to finished floor.
Members view this detail in full resolution, download the CAD files (SVG, PDF), and can adapt it in the built-in CAD editor — export DXF, DWG, or PDF.
Start membership