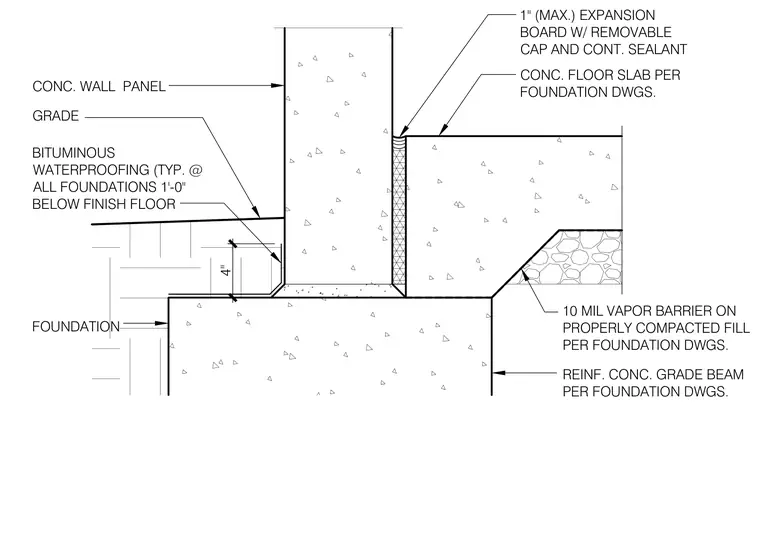
A four-inch concrete wall panel bears on a reinforced concrete grade beam with bituminous waterproofing applied typically at all foundations one foot below the finish floor. A one-inch maximum expansion board with a removable cap and continuous sealant separates the wall panel from the concrete floor slab. The slab bears on a ten-mil vapor barrier over properly compacted fill.
4" CONC. WALL PANEL GRADE BITUMINOUS WATERPROOFING (TYP. @ ALL FOUNDATIONS 1'-0" BELOW FINISH FLOOR FOUNDATION 1" (MAX.) EXPANSION BOARD W/ REMOVABLE CAP AND CONT. SEALANT CONC. FLOOR SLAB PER FOUNDATION DWGS. REINF. CONC. GRADE BEAM PER FOUNDATION DWGS. 10 MIL VAPOR BARRIER ON PROPERLY COMPACTED FILL PER FOUNDATION DWGS.
Members view this detail in full resolution, download the CAD files (SVG, PDF), and can adapt it in the built-in CAD editor — export DXF, DWG, or PDF.
Start membership