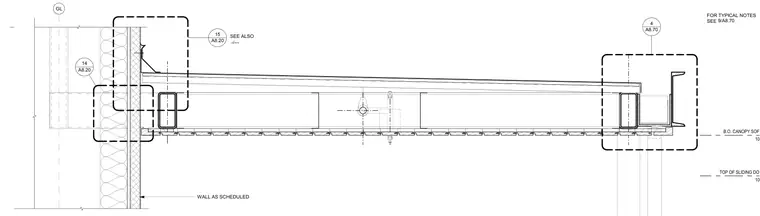
A steel canopy roof structure ties into an exterior wall assembly with scheduled finishes, maintaining a bottom of canopy soffit elevation of 10'-9" and a top of sliding door elevation of 10'-0". The assembly includes hollow structural section framing members and associated flashing, with cross-references to related detail drawings for wall conditions and typical notes.
GL B.O. CANOPY SOFFIT 10'-9" TOP OF SLIDING DOOR 10'-0" FOR TYPICAL NOTES SEE 9/A8.70 WALL AS SCHEDULED __________ A8.20 15 __________ A8.70 4 __________ A8.20 14 -/--- SEE ALSO
Members view this detail in full resolution, download the CAD files (SVG, PDF), and can adapt it in the built-in CAD editor — export DXF, DWG, or PDF.
Start membership