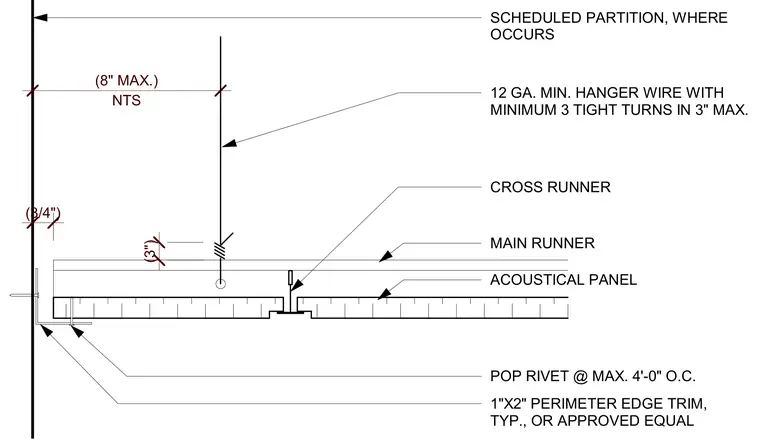
Suspended acoustical ceiling grid framing anchored against a scheduled partition at the perimeter. The grid system uses main runners and cross runners supporting acoustical panels, hung from above by twelve-gauge minimum hanger wire with a minimum of three tight turns in a maximum three-inch cross run. The perimeter edge trim consists of a one-inch by two-inch angle secured with pop rivets at a maximum of four feet on center.
SCHEDULED PARTITION, WHERE OCCURS 12 GA. MIN. HANGER WIRE WITH MINIMUM 3 TIGHT TURNS IN 3" MAX. CROSS RUNNER MAIN RUNNER ACOUSTICAL PANEL POP RIVET @ MAX. 4'-0" O.C. 1"X2" PERIMETER EDGE TRIM, TYP., OR APPROVED EQUAL (3") (3/4") NTS (8" MAX.)
Members view this detail in full resolution, download the CAD files (SVG, PDF), and can adapt it in the built-in CAD editor — export DXF, DWG, or PDF.
Start membership